Commercial Services
Custom offices, counters, workstations, displays, and cabinetry designed around your business.
Commercial spaces built for organization, presentation, and daily use
Purpose-built offices, counters, workstations, displays, shelving, and cabinetry for commercial environments.
Every project begins with careful measurements, a clear plan, and a practical conversation about materials, finish, budget, and how the finished space should work.
A clear process from idea to installation
Consultation
We review your goals, space, preferred look, timing, and the practical requirements of the project.
Planning & Build
Measurements, materials, and construction details are organized before fabrication and preparation begin.
Installation
We complete the work carefully, verify fit and finish, and leave the area ready to enjoy.
Made to Fit
Your project is planned for the actual dimensions and needs of your home or business.
Quality Materials
Material and finish choices are selected for appearance, durability, and practical daily use.
Personal Attention
You receive direct communication and a solution tailored to your priorities rather than a generic package.
Commercial Projects
Offices, counters, workstations, displays, shelving, and custom cabinetry built for businesses.
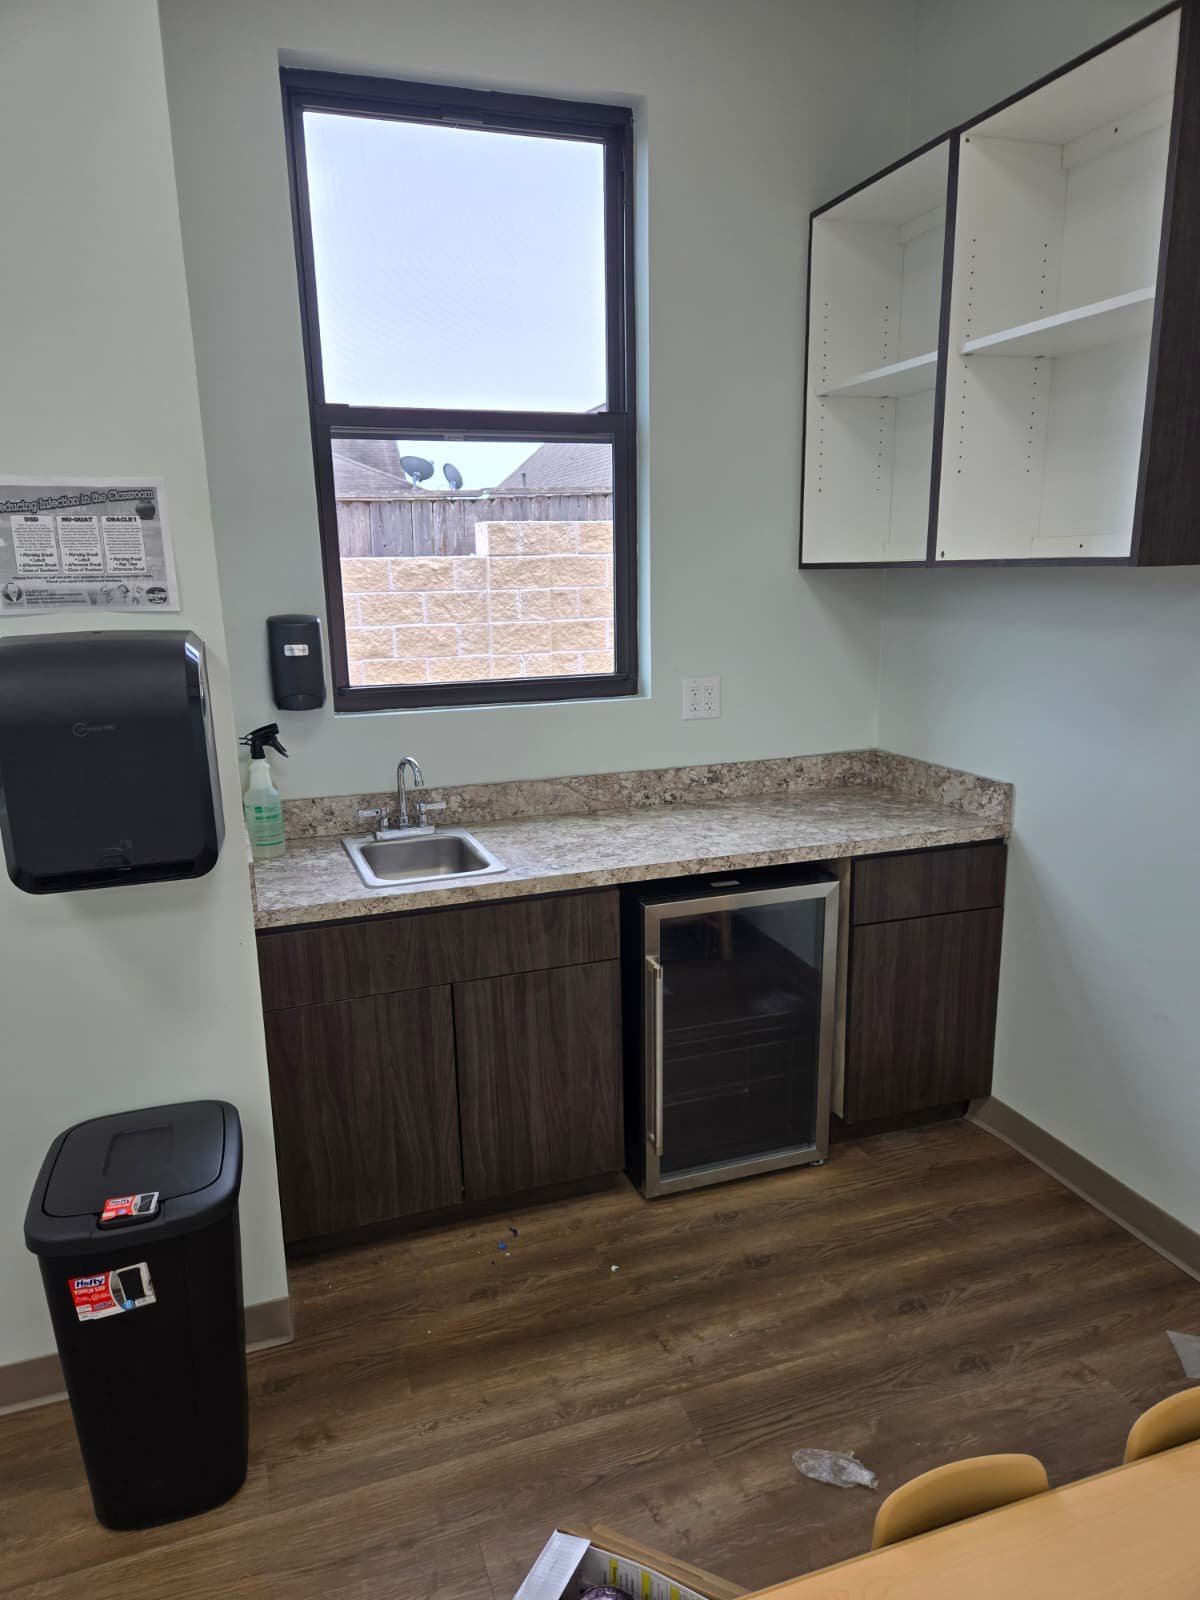 Office beverage station with custom base cabinets
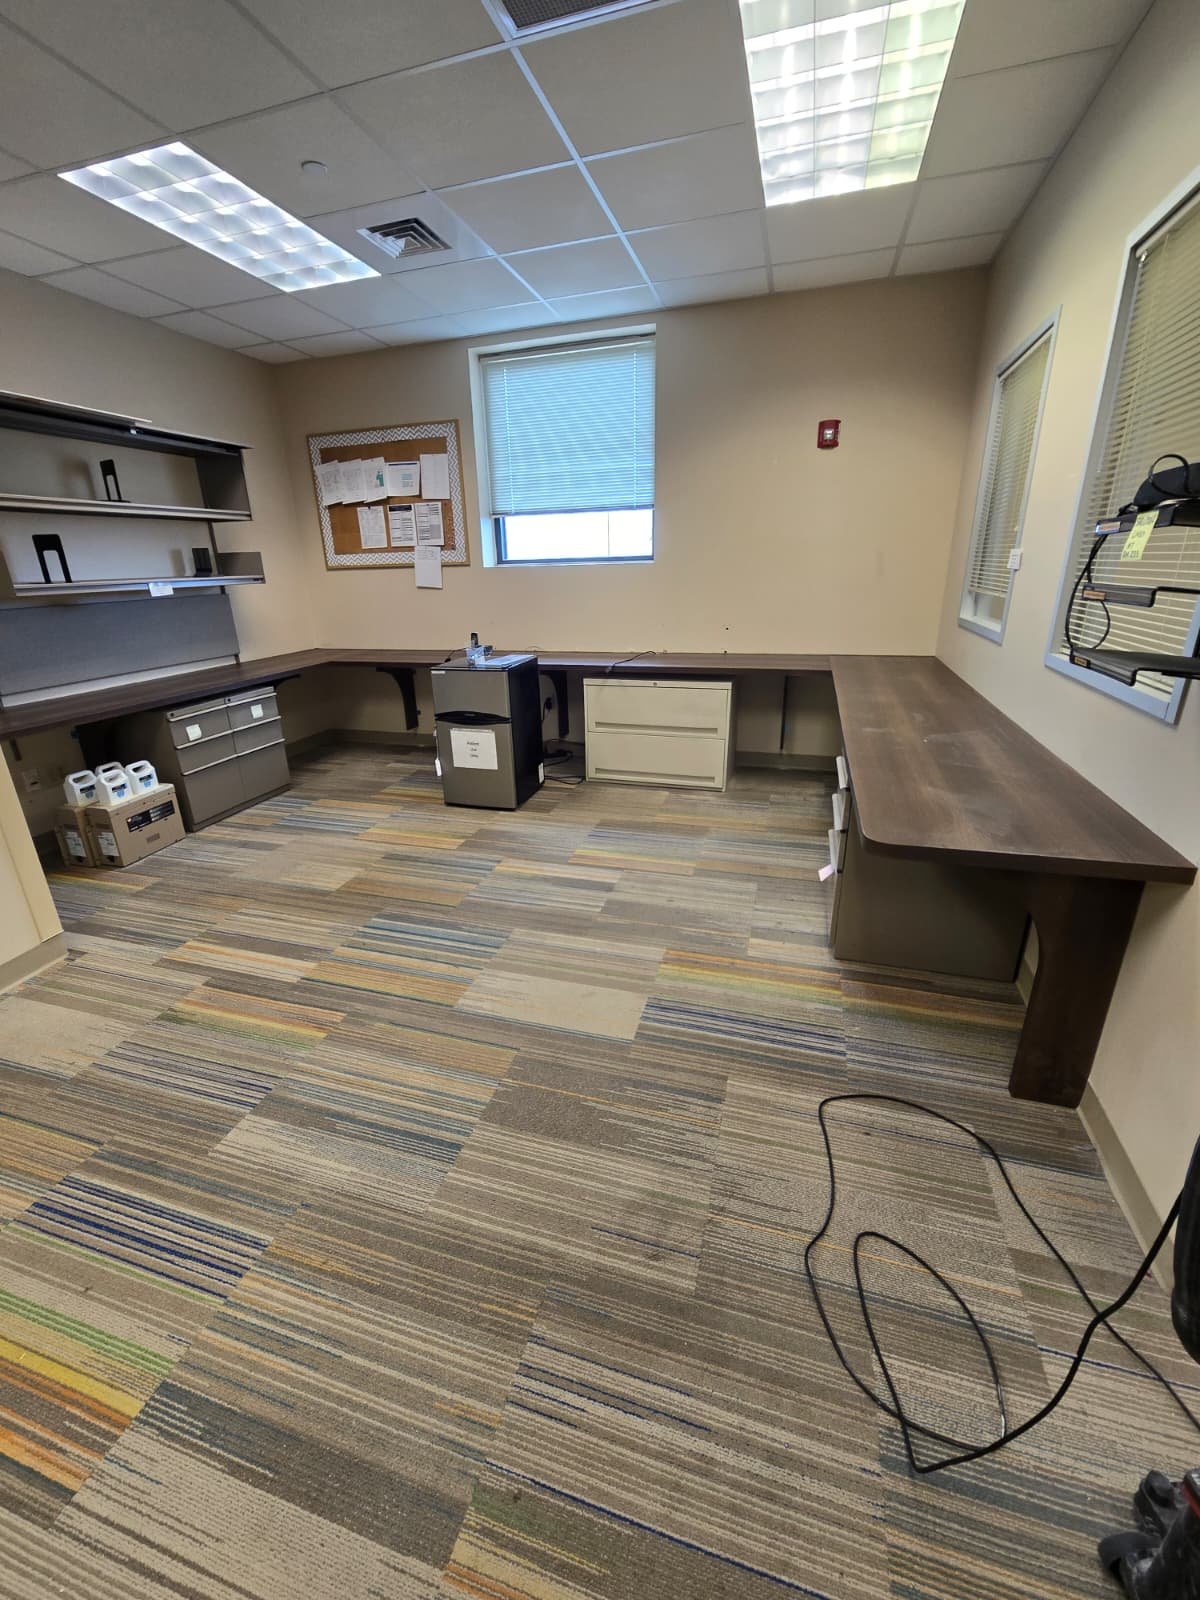 L-shaped office workstations with overhead storage
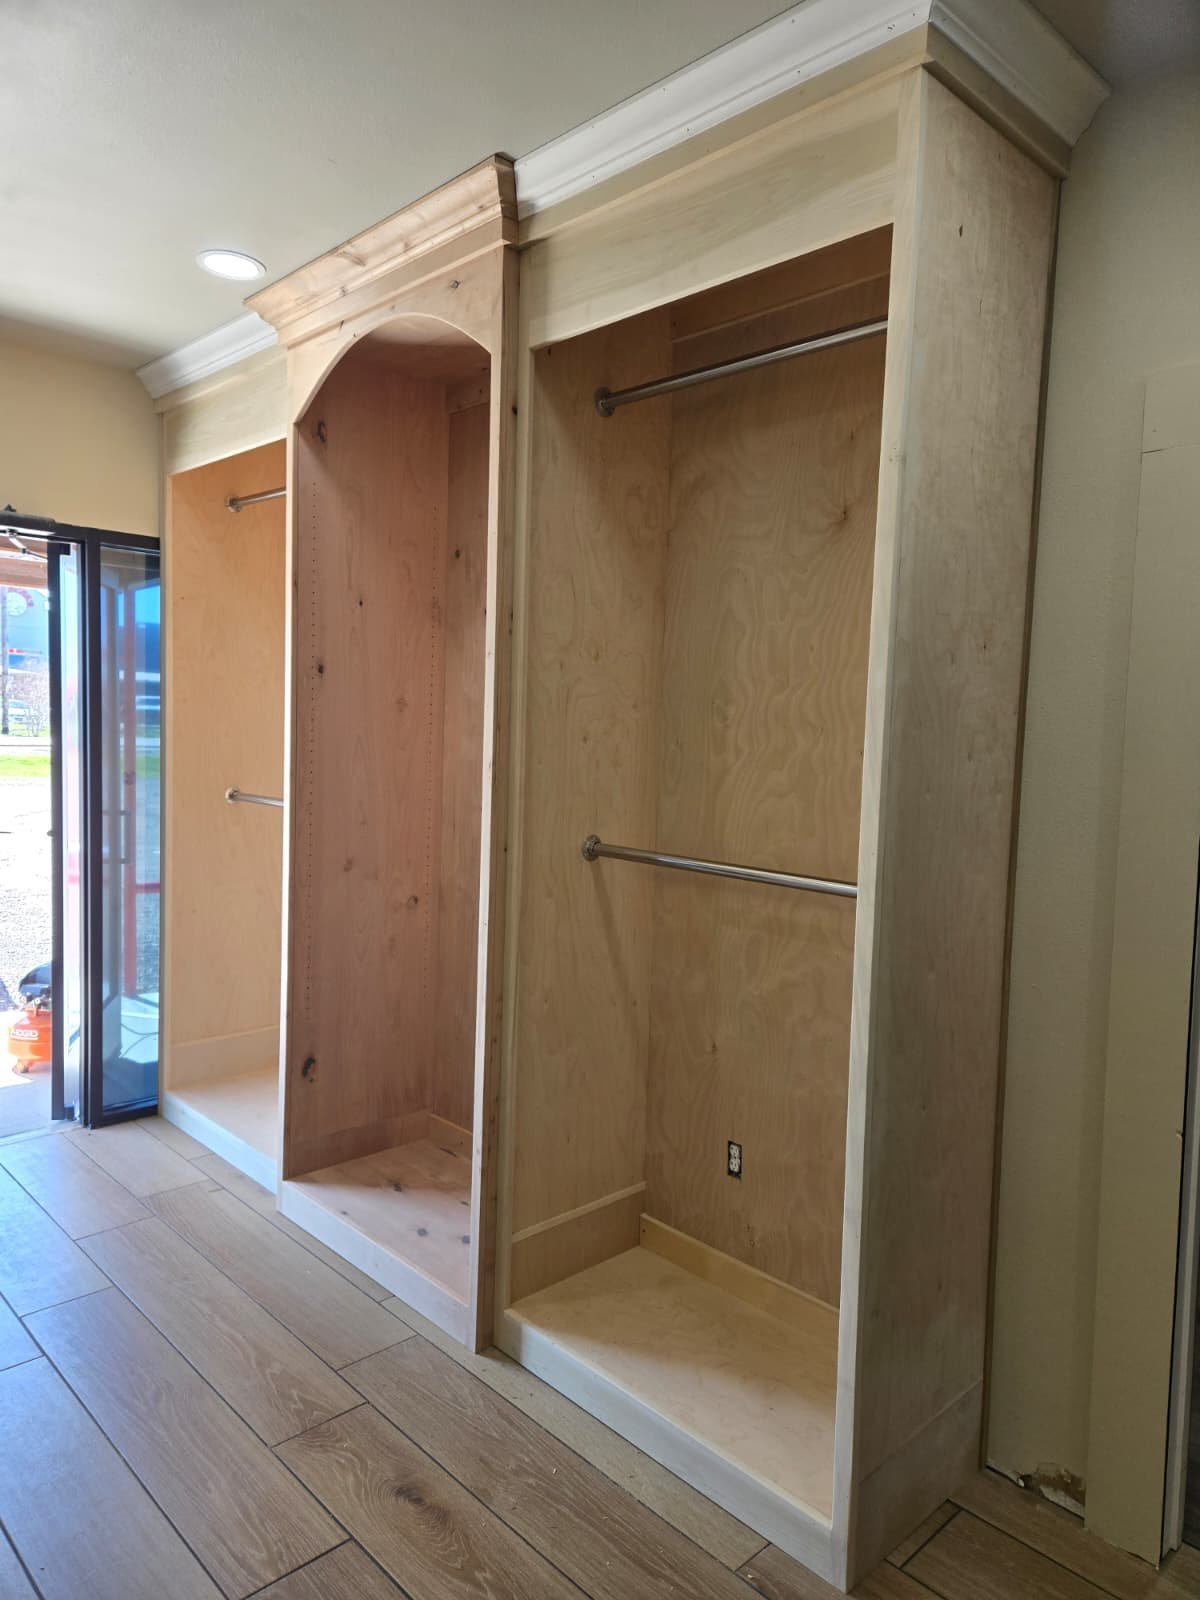
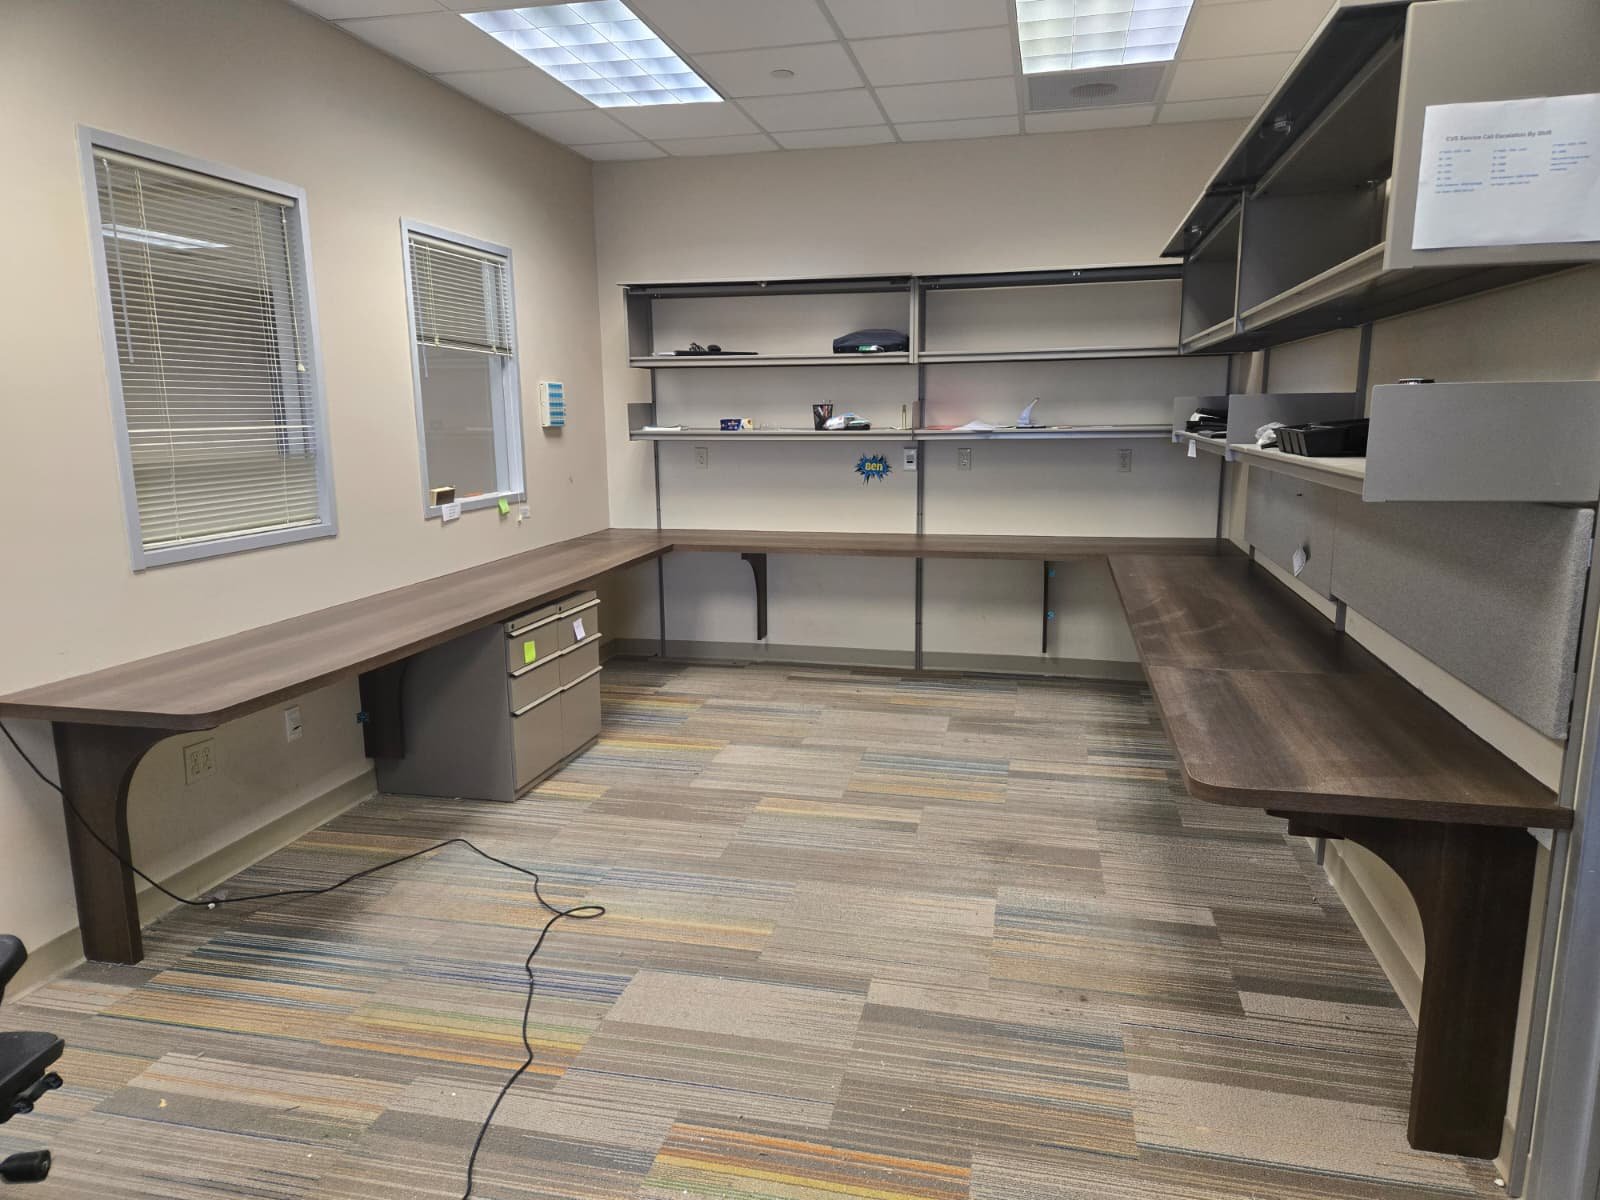 Wraparound commercial workspace with open shelving
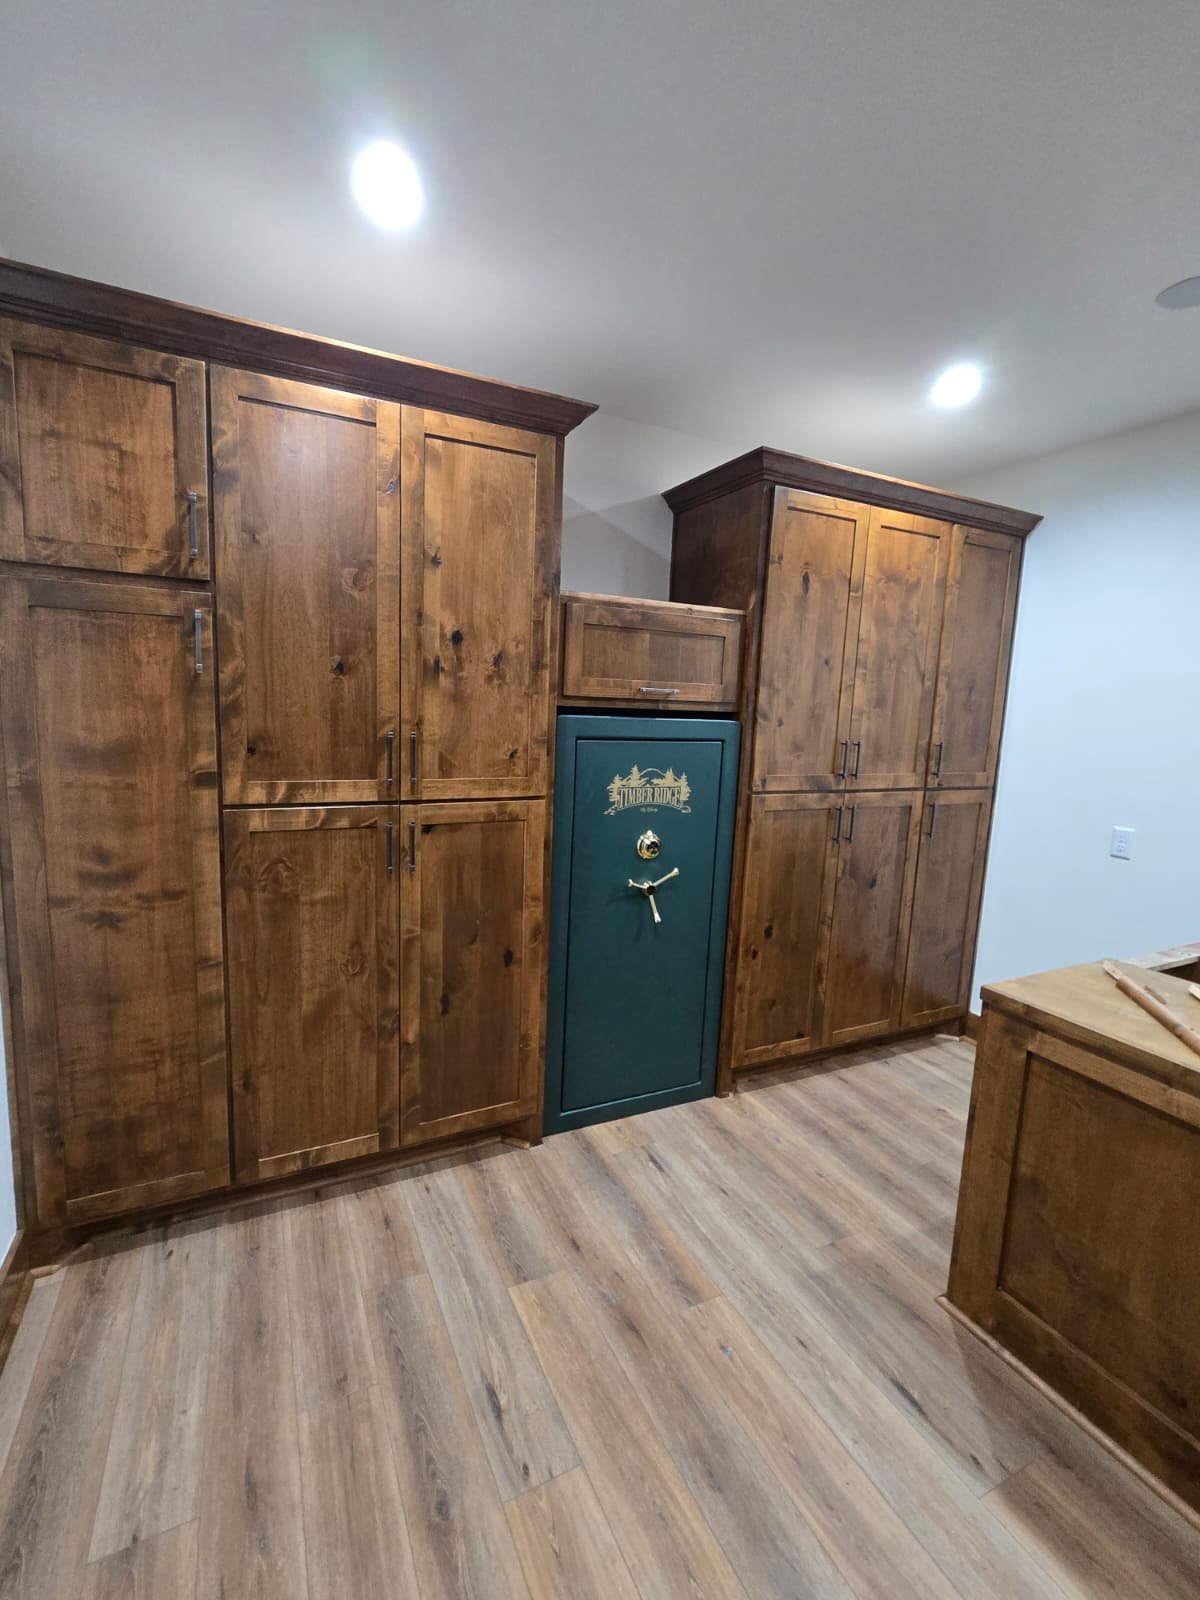 Rustic commercial cabinetry with integrated storage
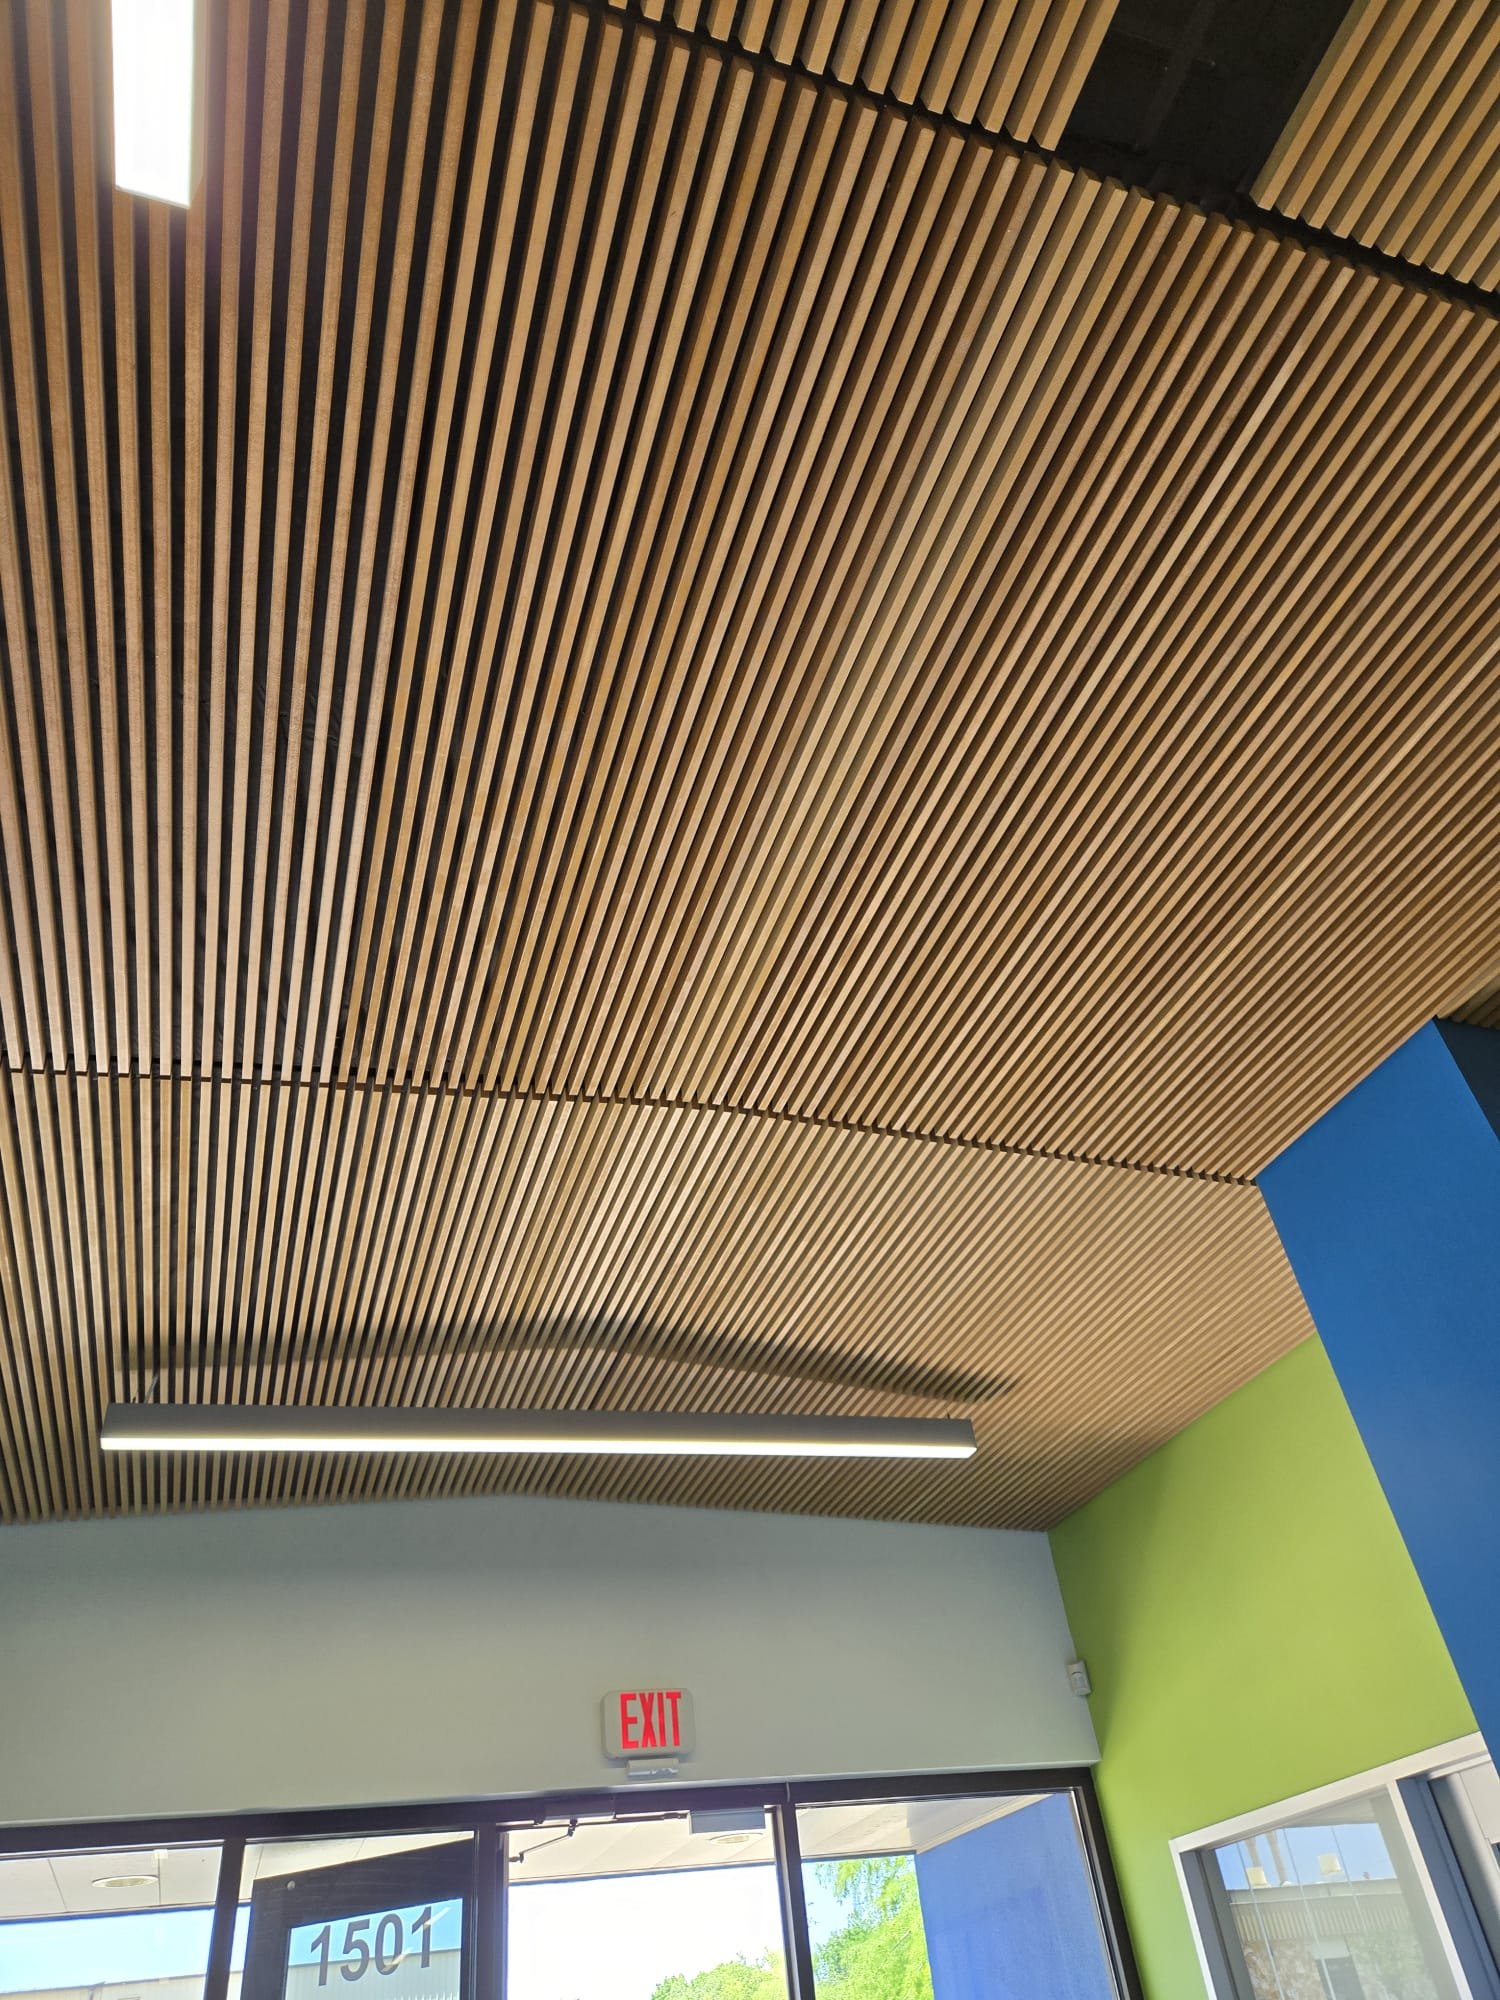 Decorative slatted wood ceiling installation
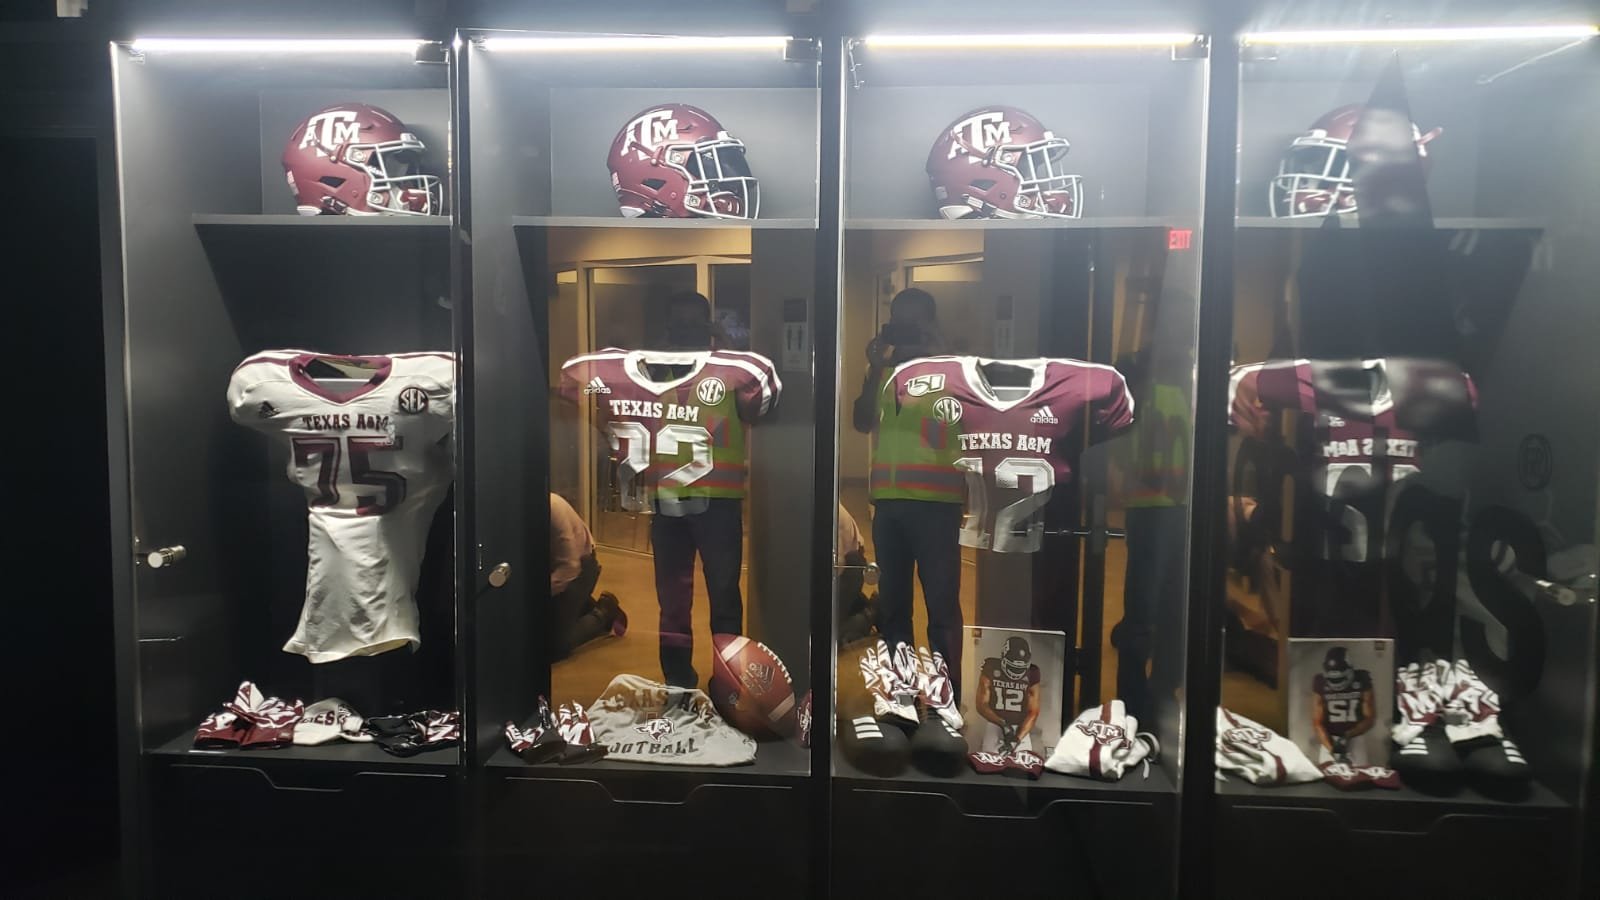 Illuminated sports display cases with glass doors
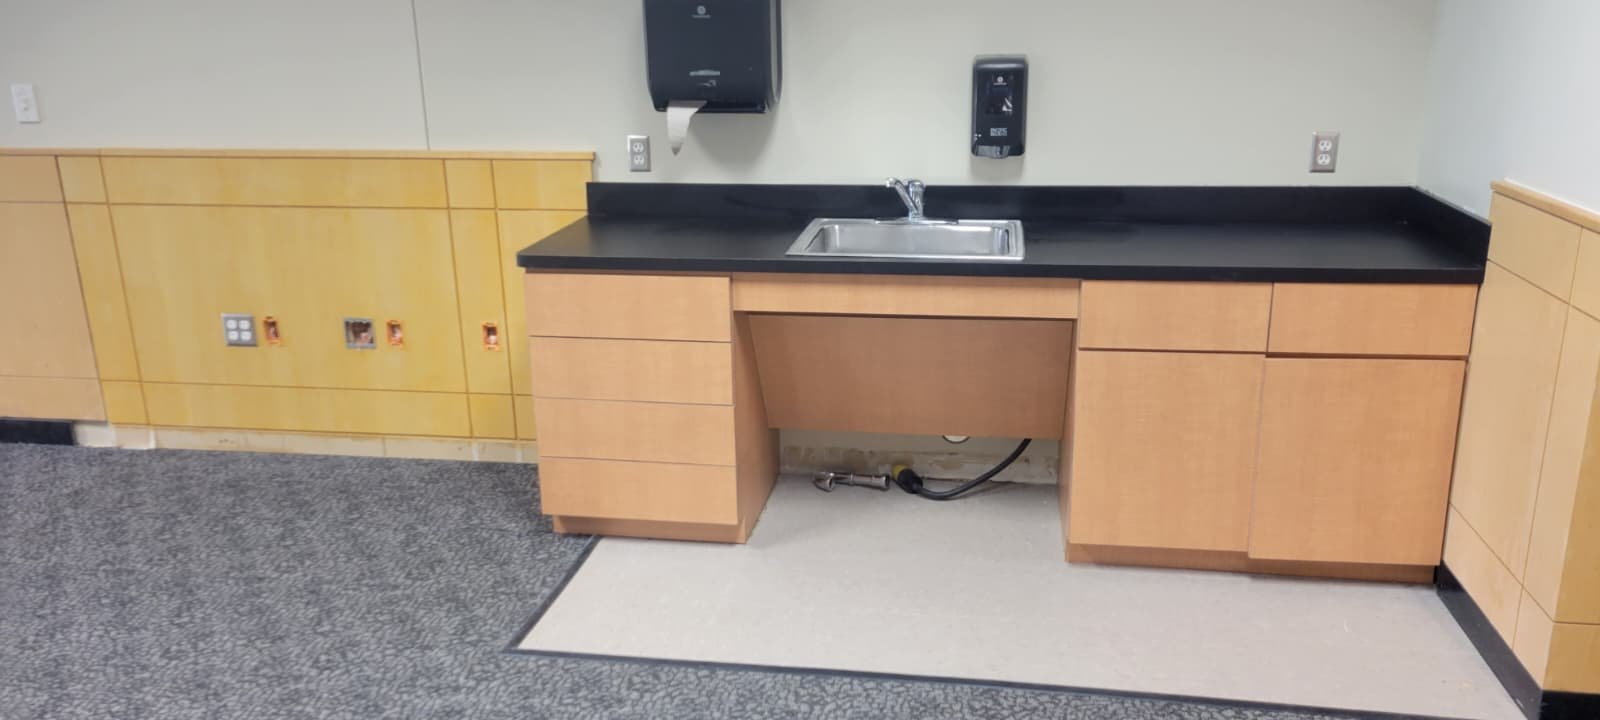 Built-in commercial counter with desk and storage
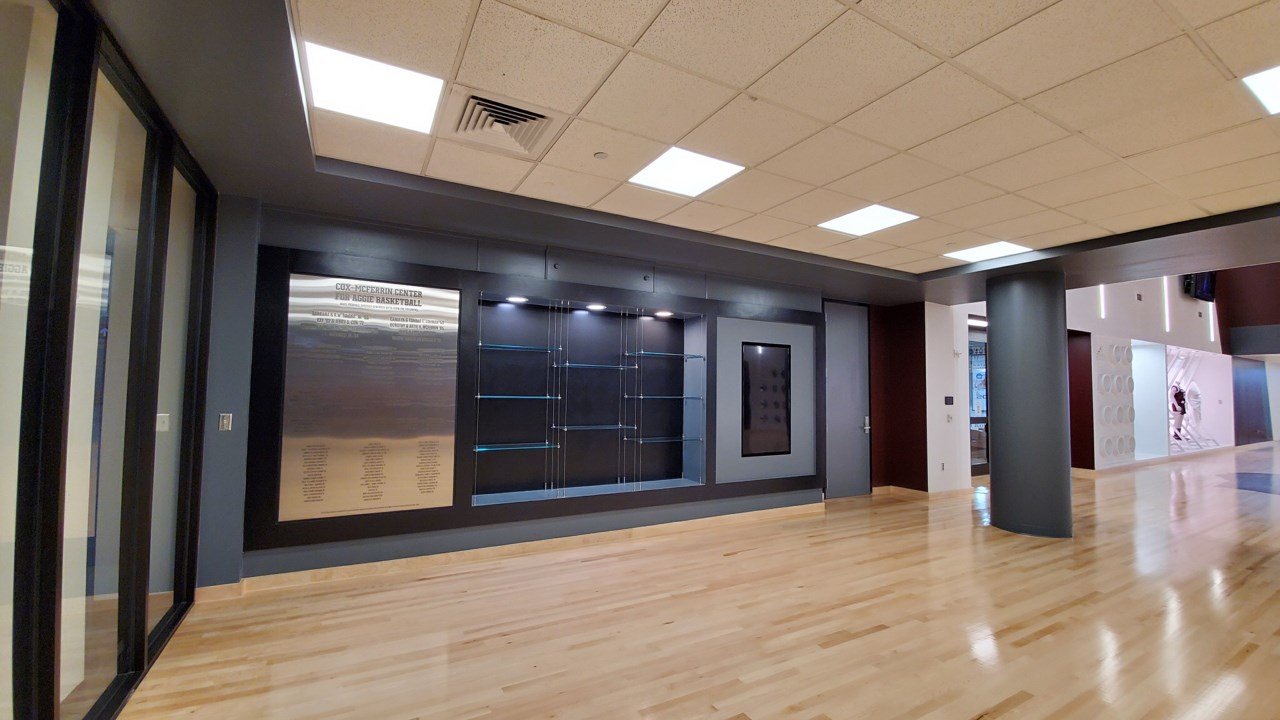 Commercial showroom wall with display cabinetry
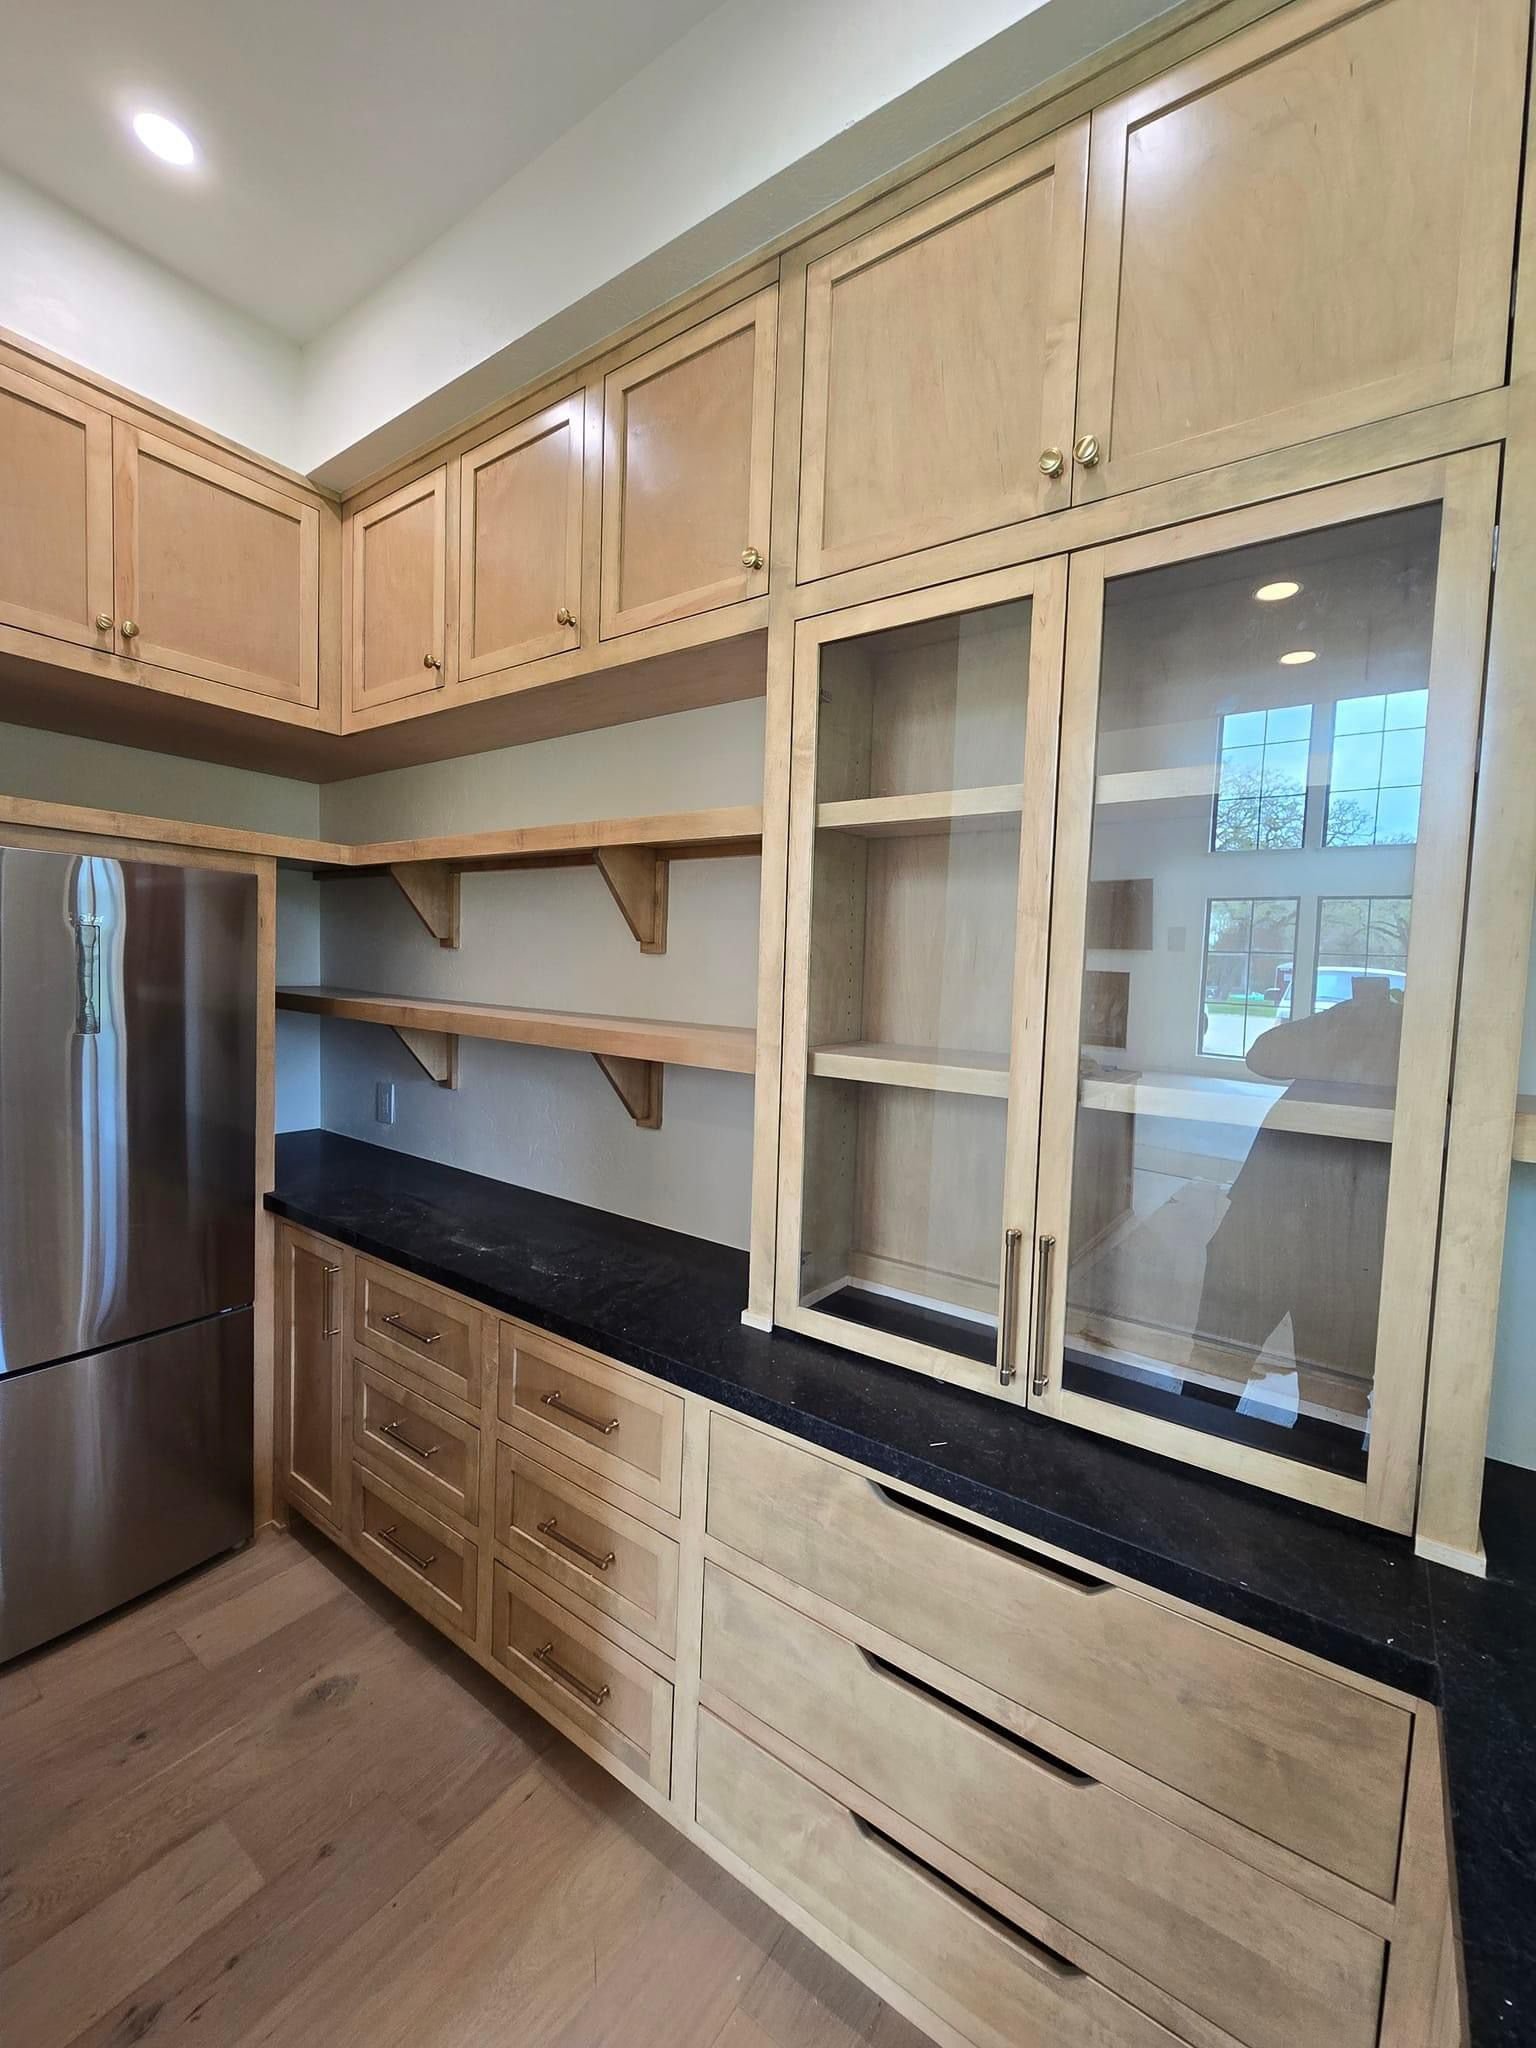 Commercial breakroom cabinetry with glass display doors
Questions about this service
Do you design walk-in closets?
Yes. Custom walk-in closets can include shelving, drawers, hanging space, cabinetry, and countertops based on your storage needs.
Can a closet be designed for a small space?
Yes. Custom planning helps use vertical space, corners, and wall depth more efficiently than standard systems.
Do you install the closet system?
Yes. The project can include planning, fabrication, and installation.
Ready to discuss your custom closets project?
Share your idea, measurements, inspiration photos, or questions. We will help you identify the next practical step.
Get a Free Estimate