Residential Services
Custom kitchens, cabinetry, islands, bathroom vanities, storage, and built-ins designed for your home.
Residential spaces planned for storage, movement, and everyday life
Custom kitchens, cabinetry, islands, bathroom vanities, and built-ins made to fit your home precisely.
Every project begins with careful measurements, a clear plan, and a practical conversation about materials, finish, budget, and how the finished space should work.
A clear process from idea to installation
Consultation
We review your goals, space, preferred look, timing, and the practical requirements of the project.
Planning & Build
Measurements, materials, and construction details are organized before fabrication and preparation begin.
Installation
We complete the work carefully, verify fit and finish, and leave the area ready to enjoy.
Made to Fit
Your project is planned for the actual dimensions and needs of your home or business.
Quality Materials
Material and finish choices are selected for appearance, durability, and practical daily use.
Personal Attention
You receive direct communication and a solution tailored to your priorities rather than a generic package.
Residential Projects
Kitchens, islands, cabinetry, vanities, and finishes from our residential portfolio.
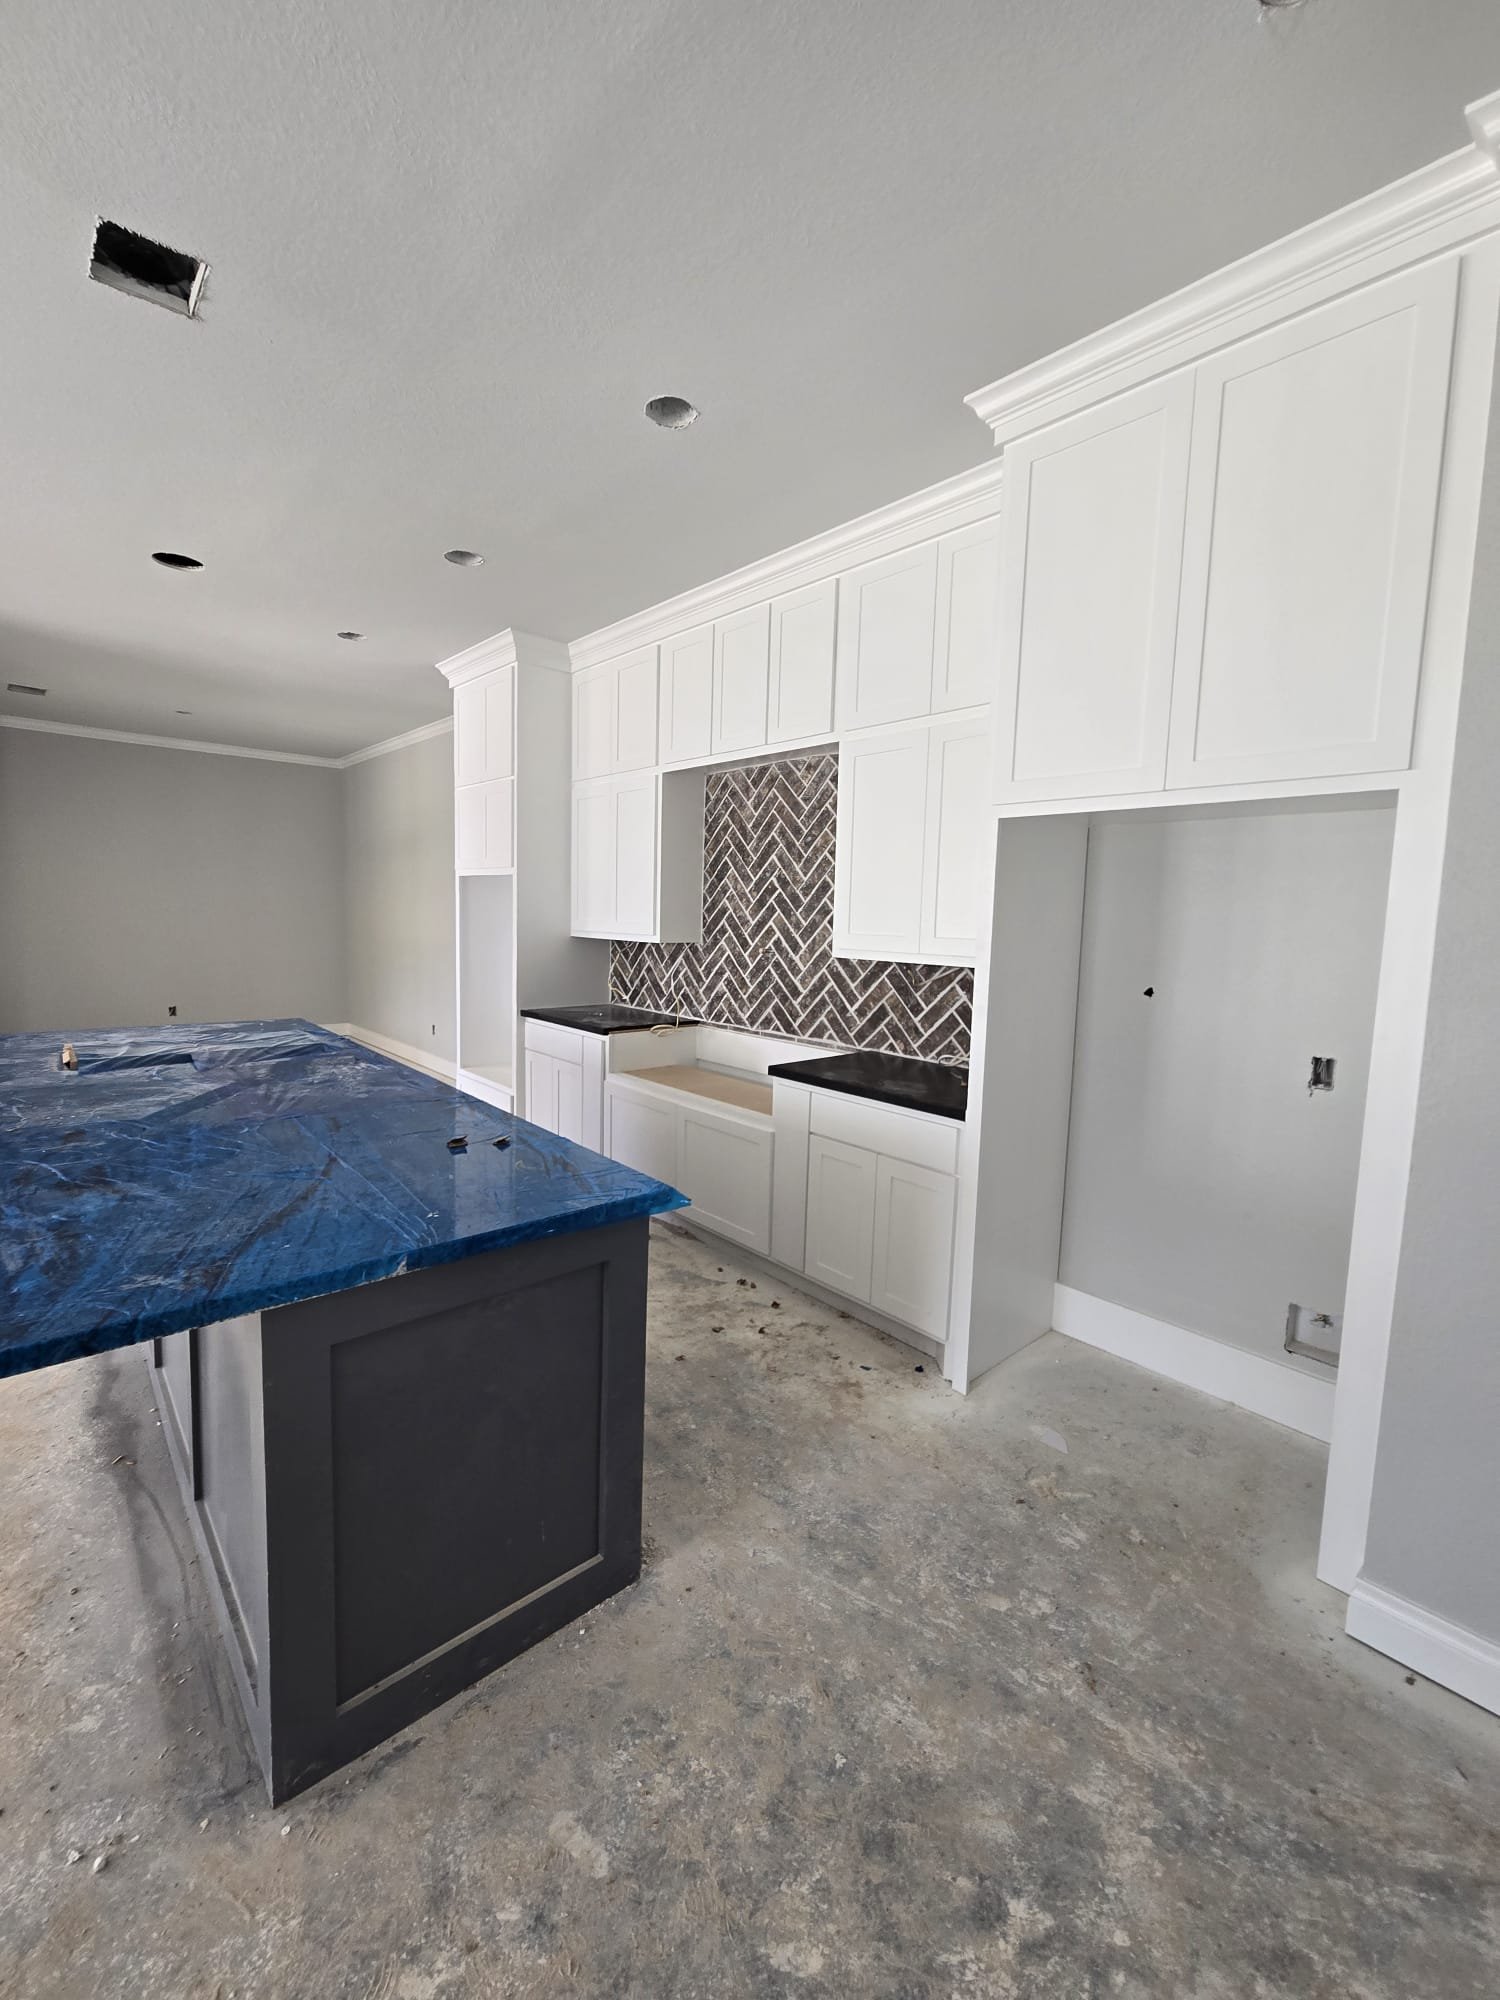 White kitchen with a dark island and full-height cabinetry
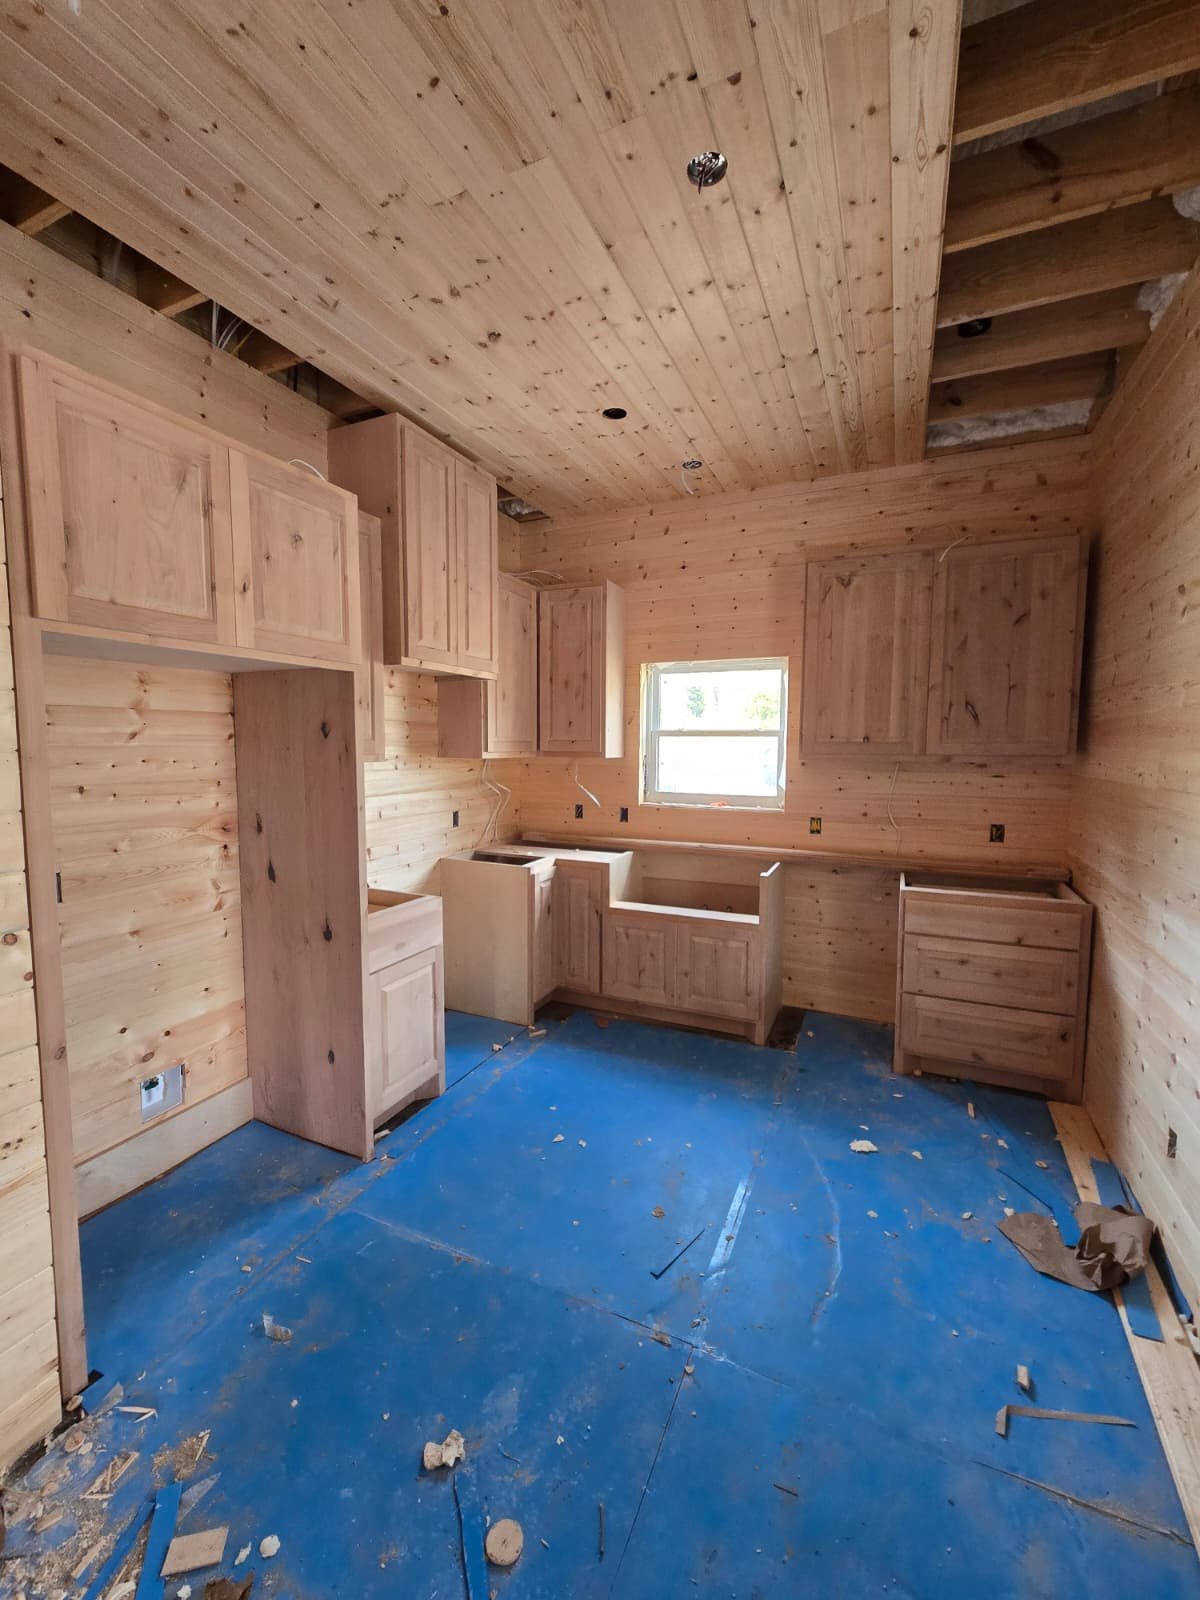 Natural wood kitchen cabinetry during installation
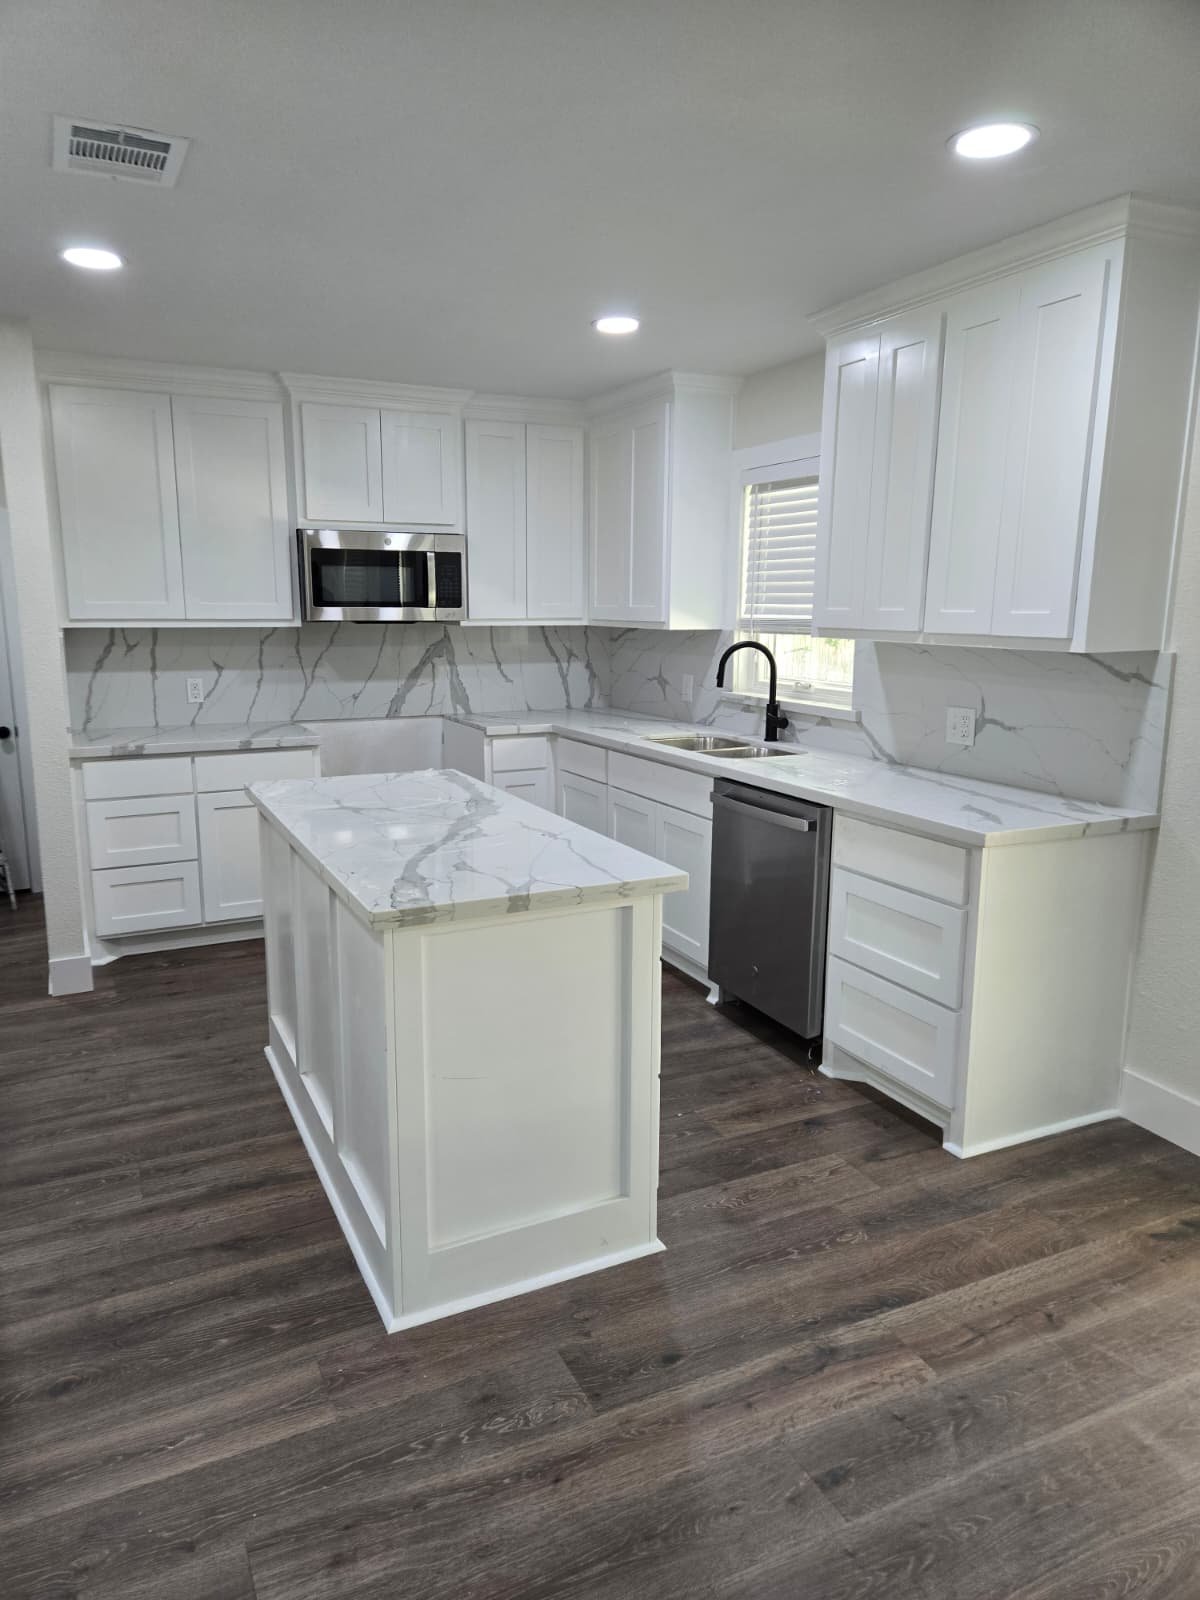
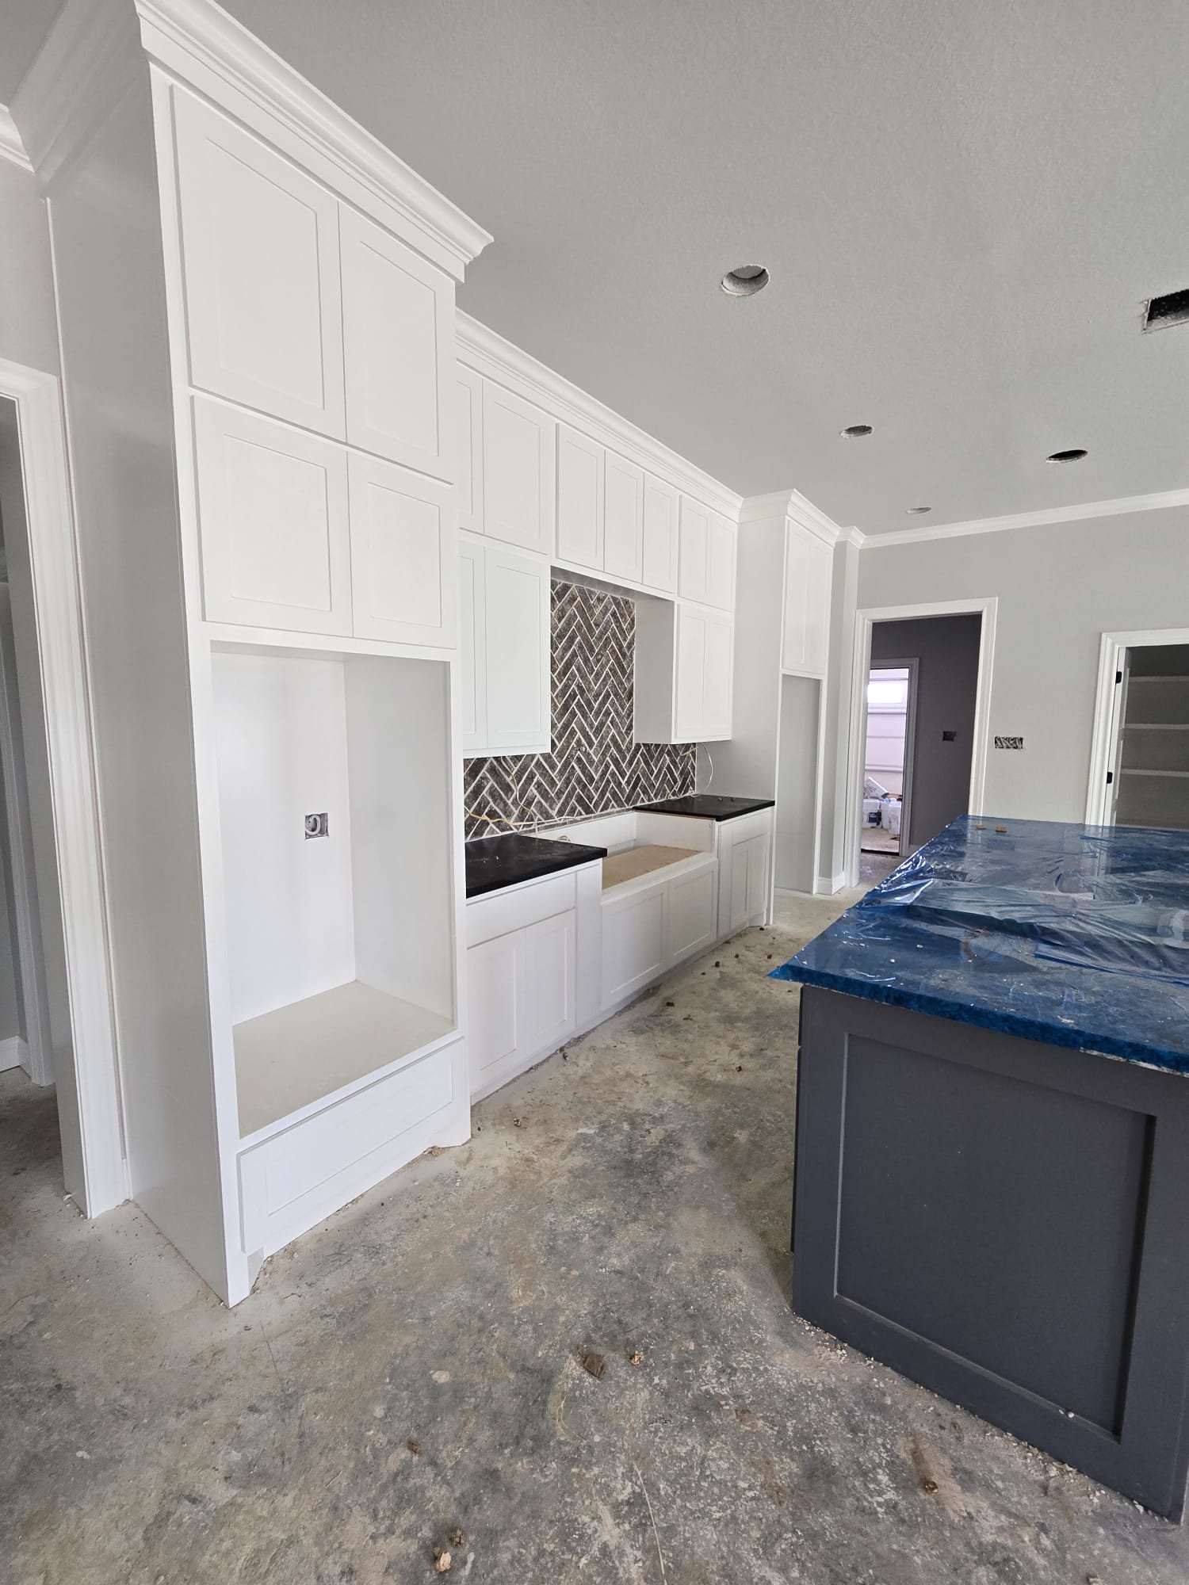 Bright white kitchen with a contrasting island
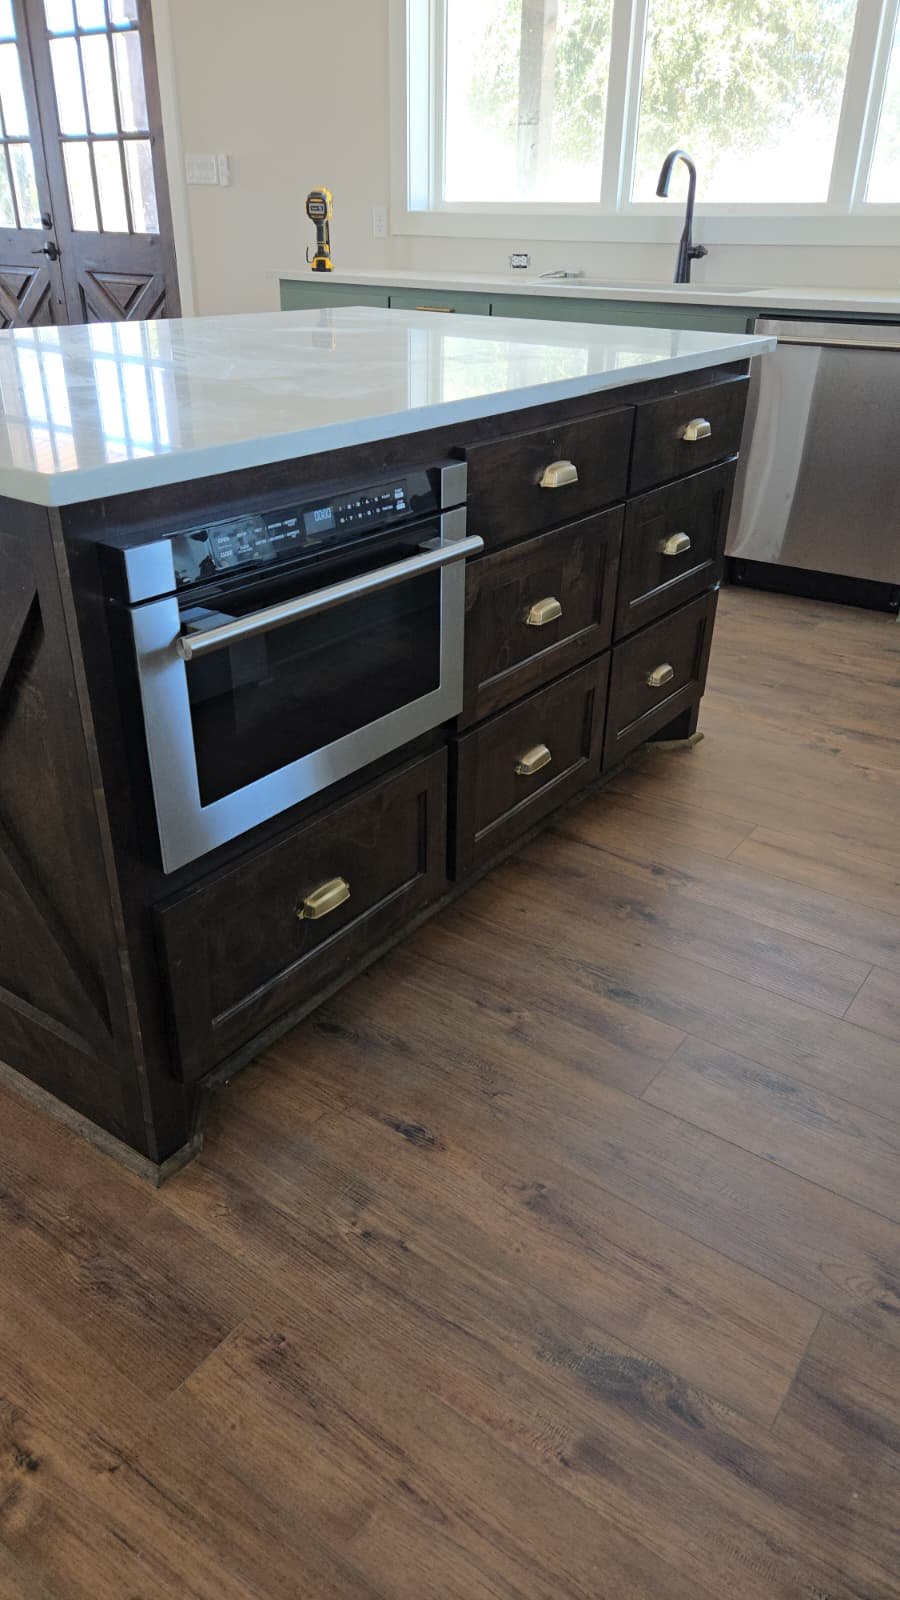 Dark wood island with built-in oven and storage drawers
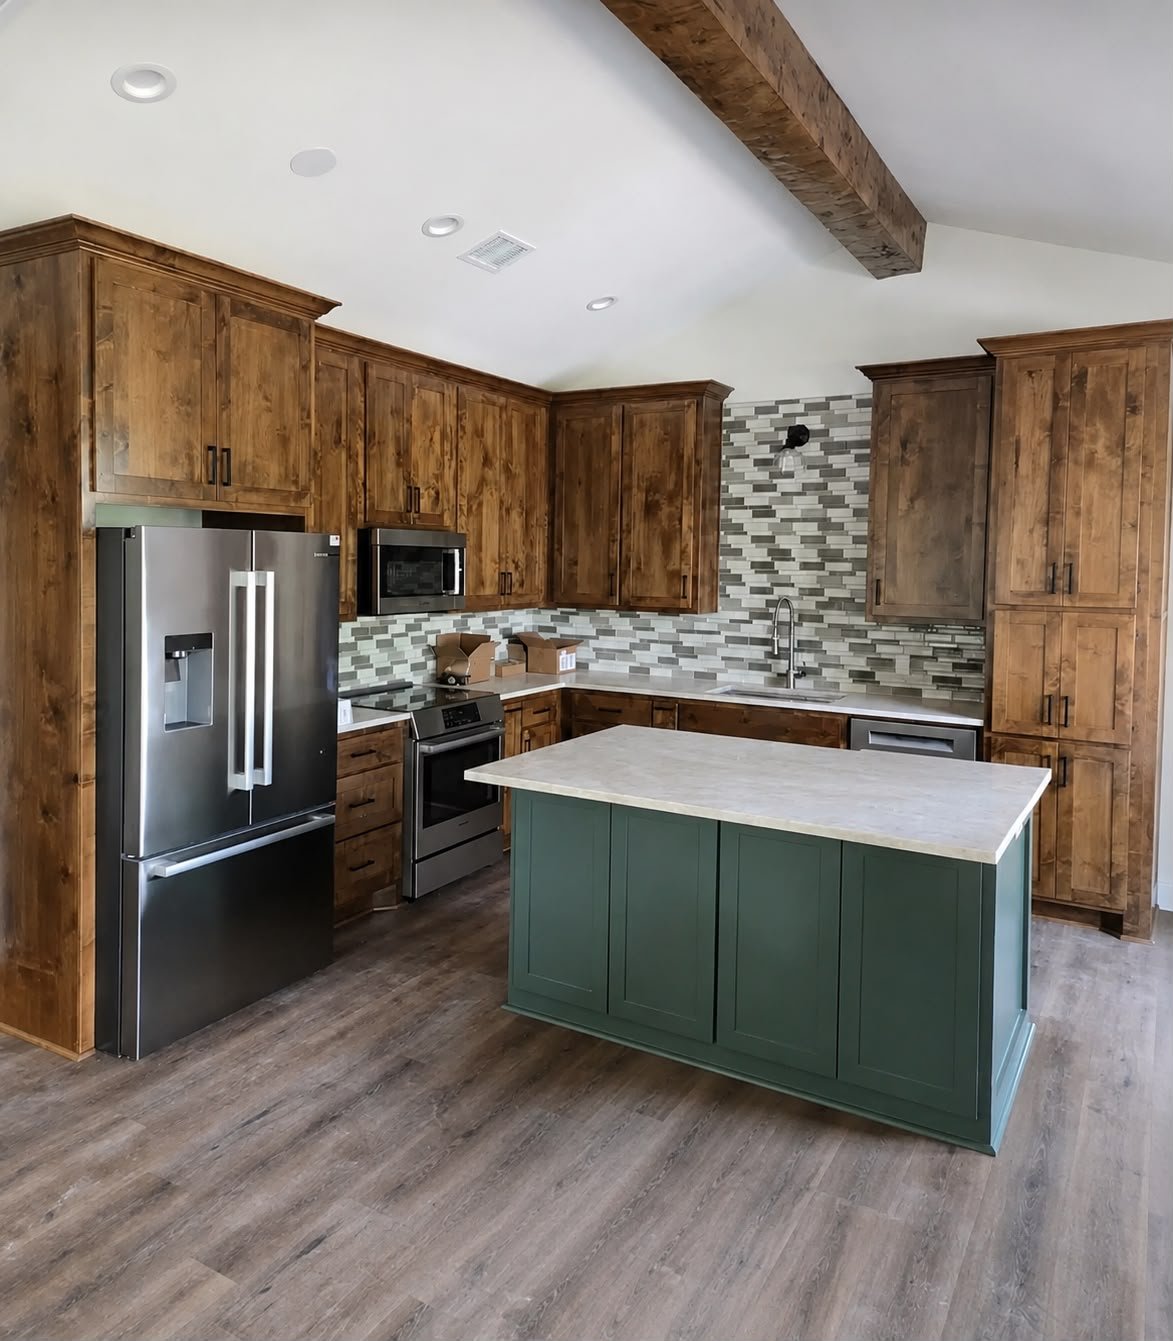 Rustic wood kitchen with a green island
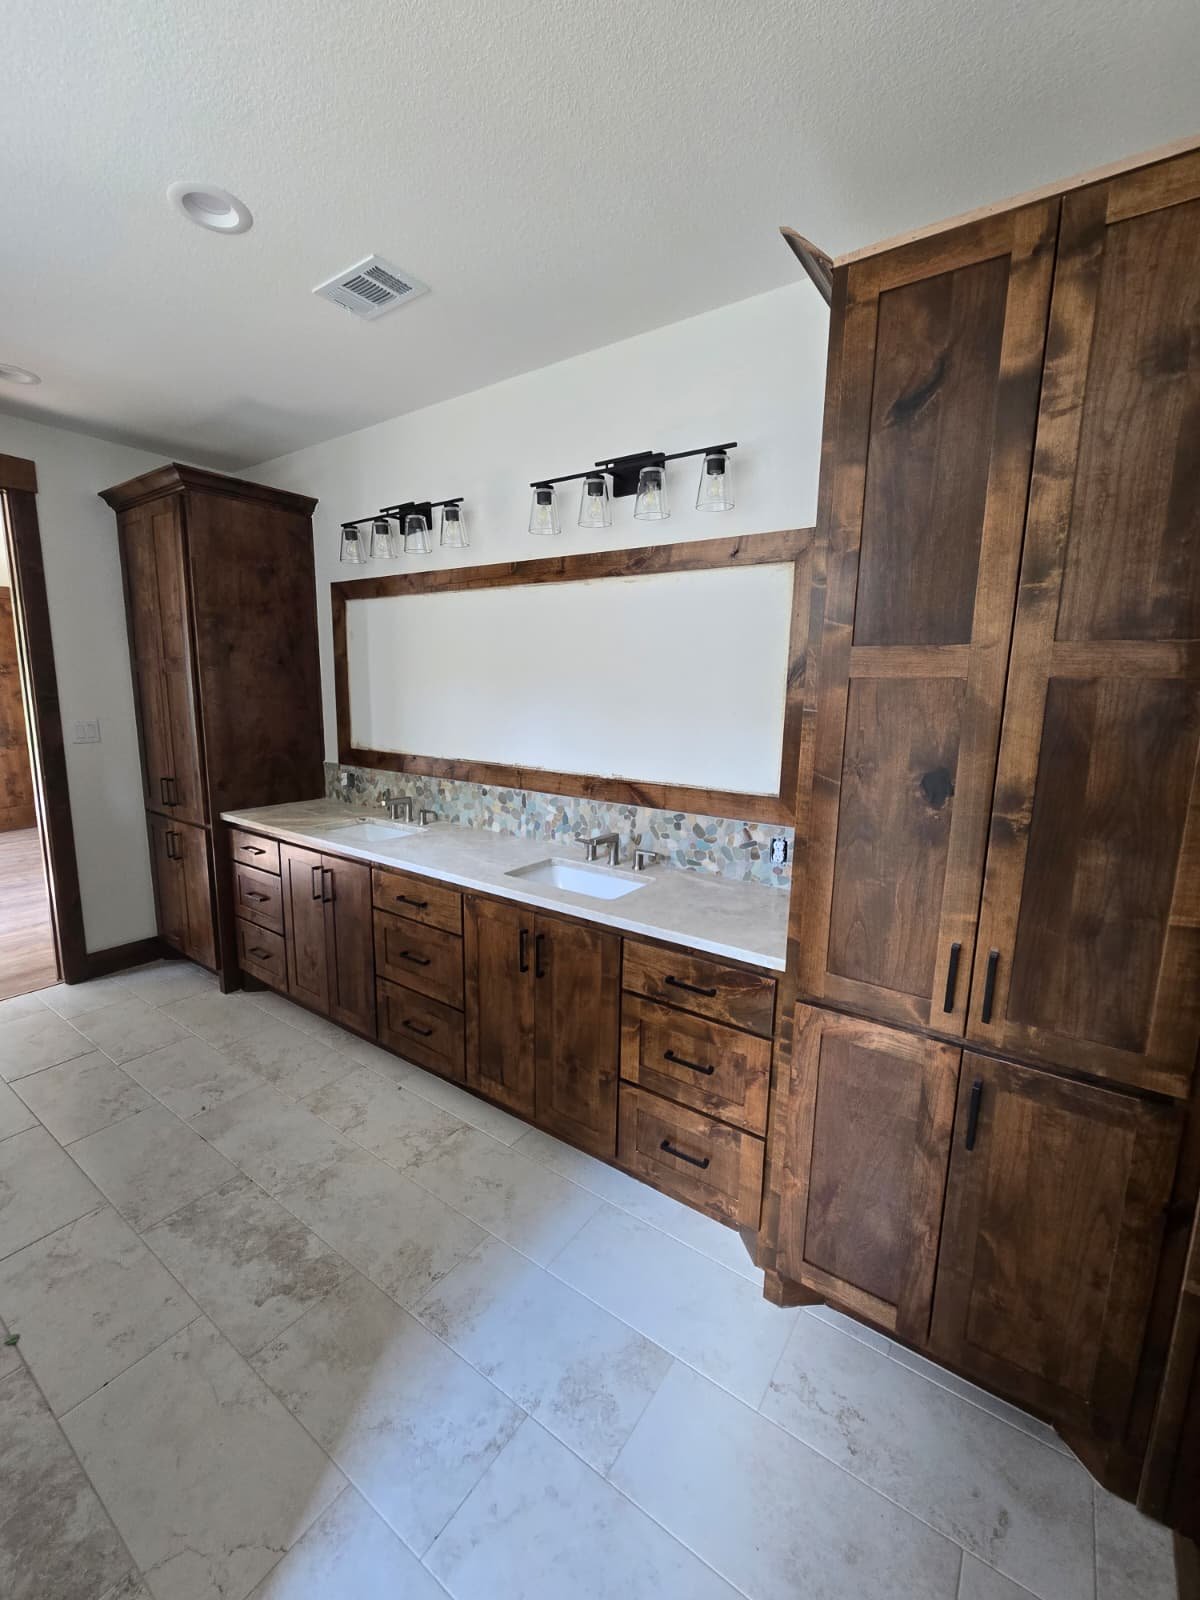 Rustic kitchen cabinetry with integrated appliance storage
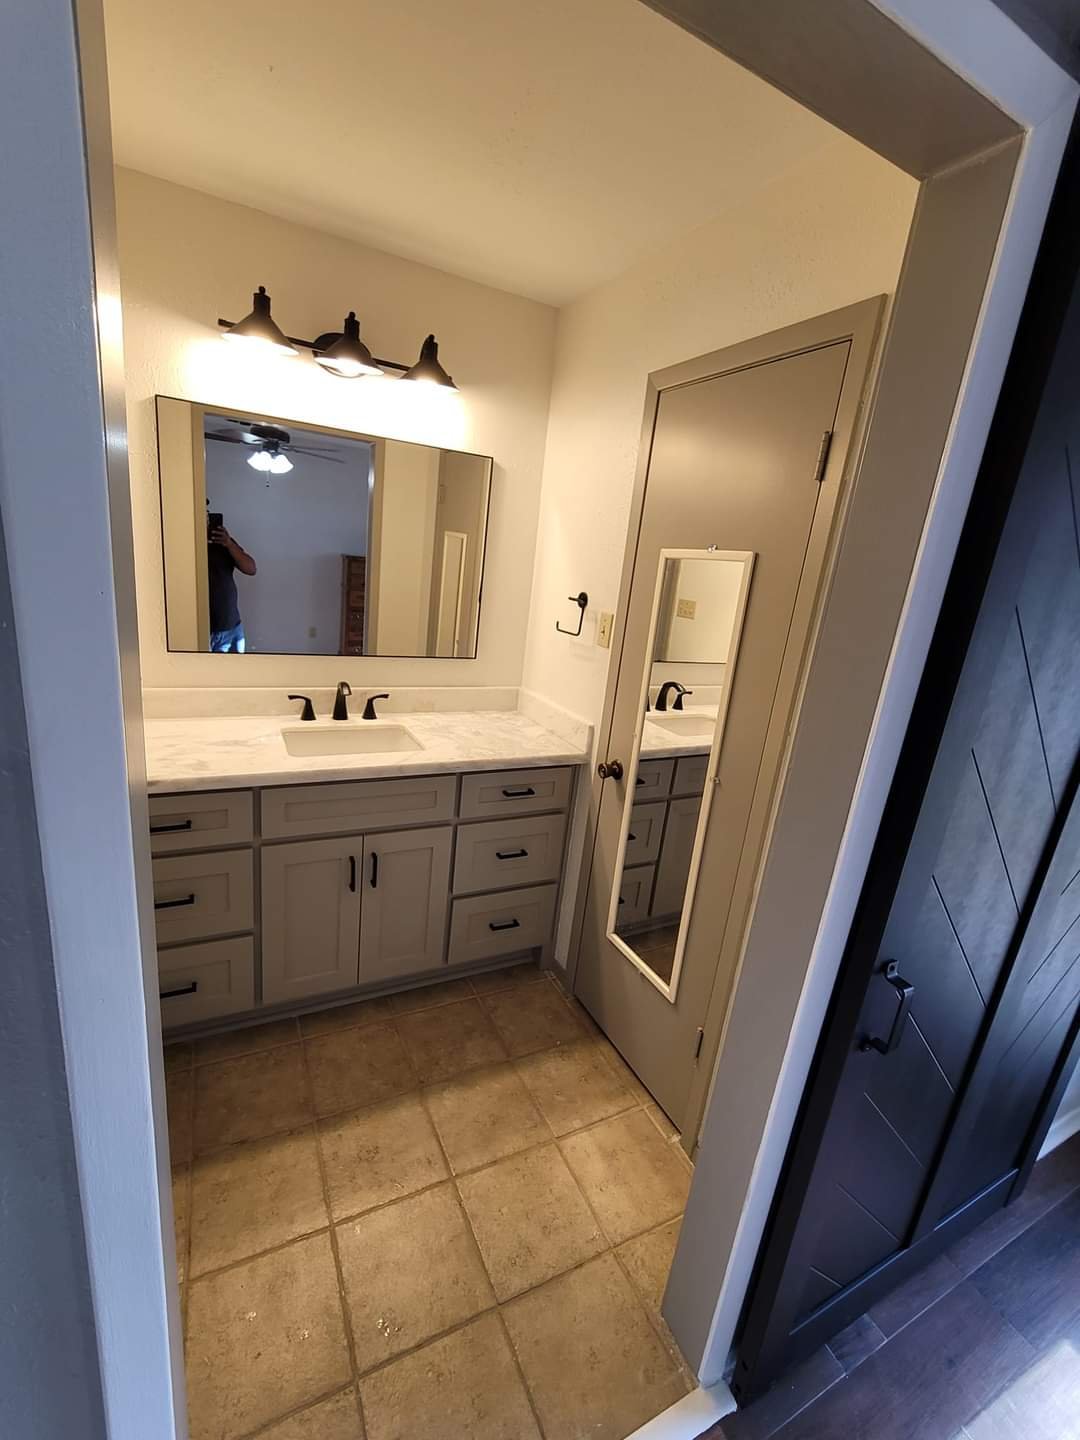 Gray bathroom vanity with custom drawers and mirror
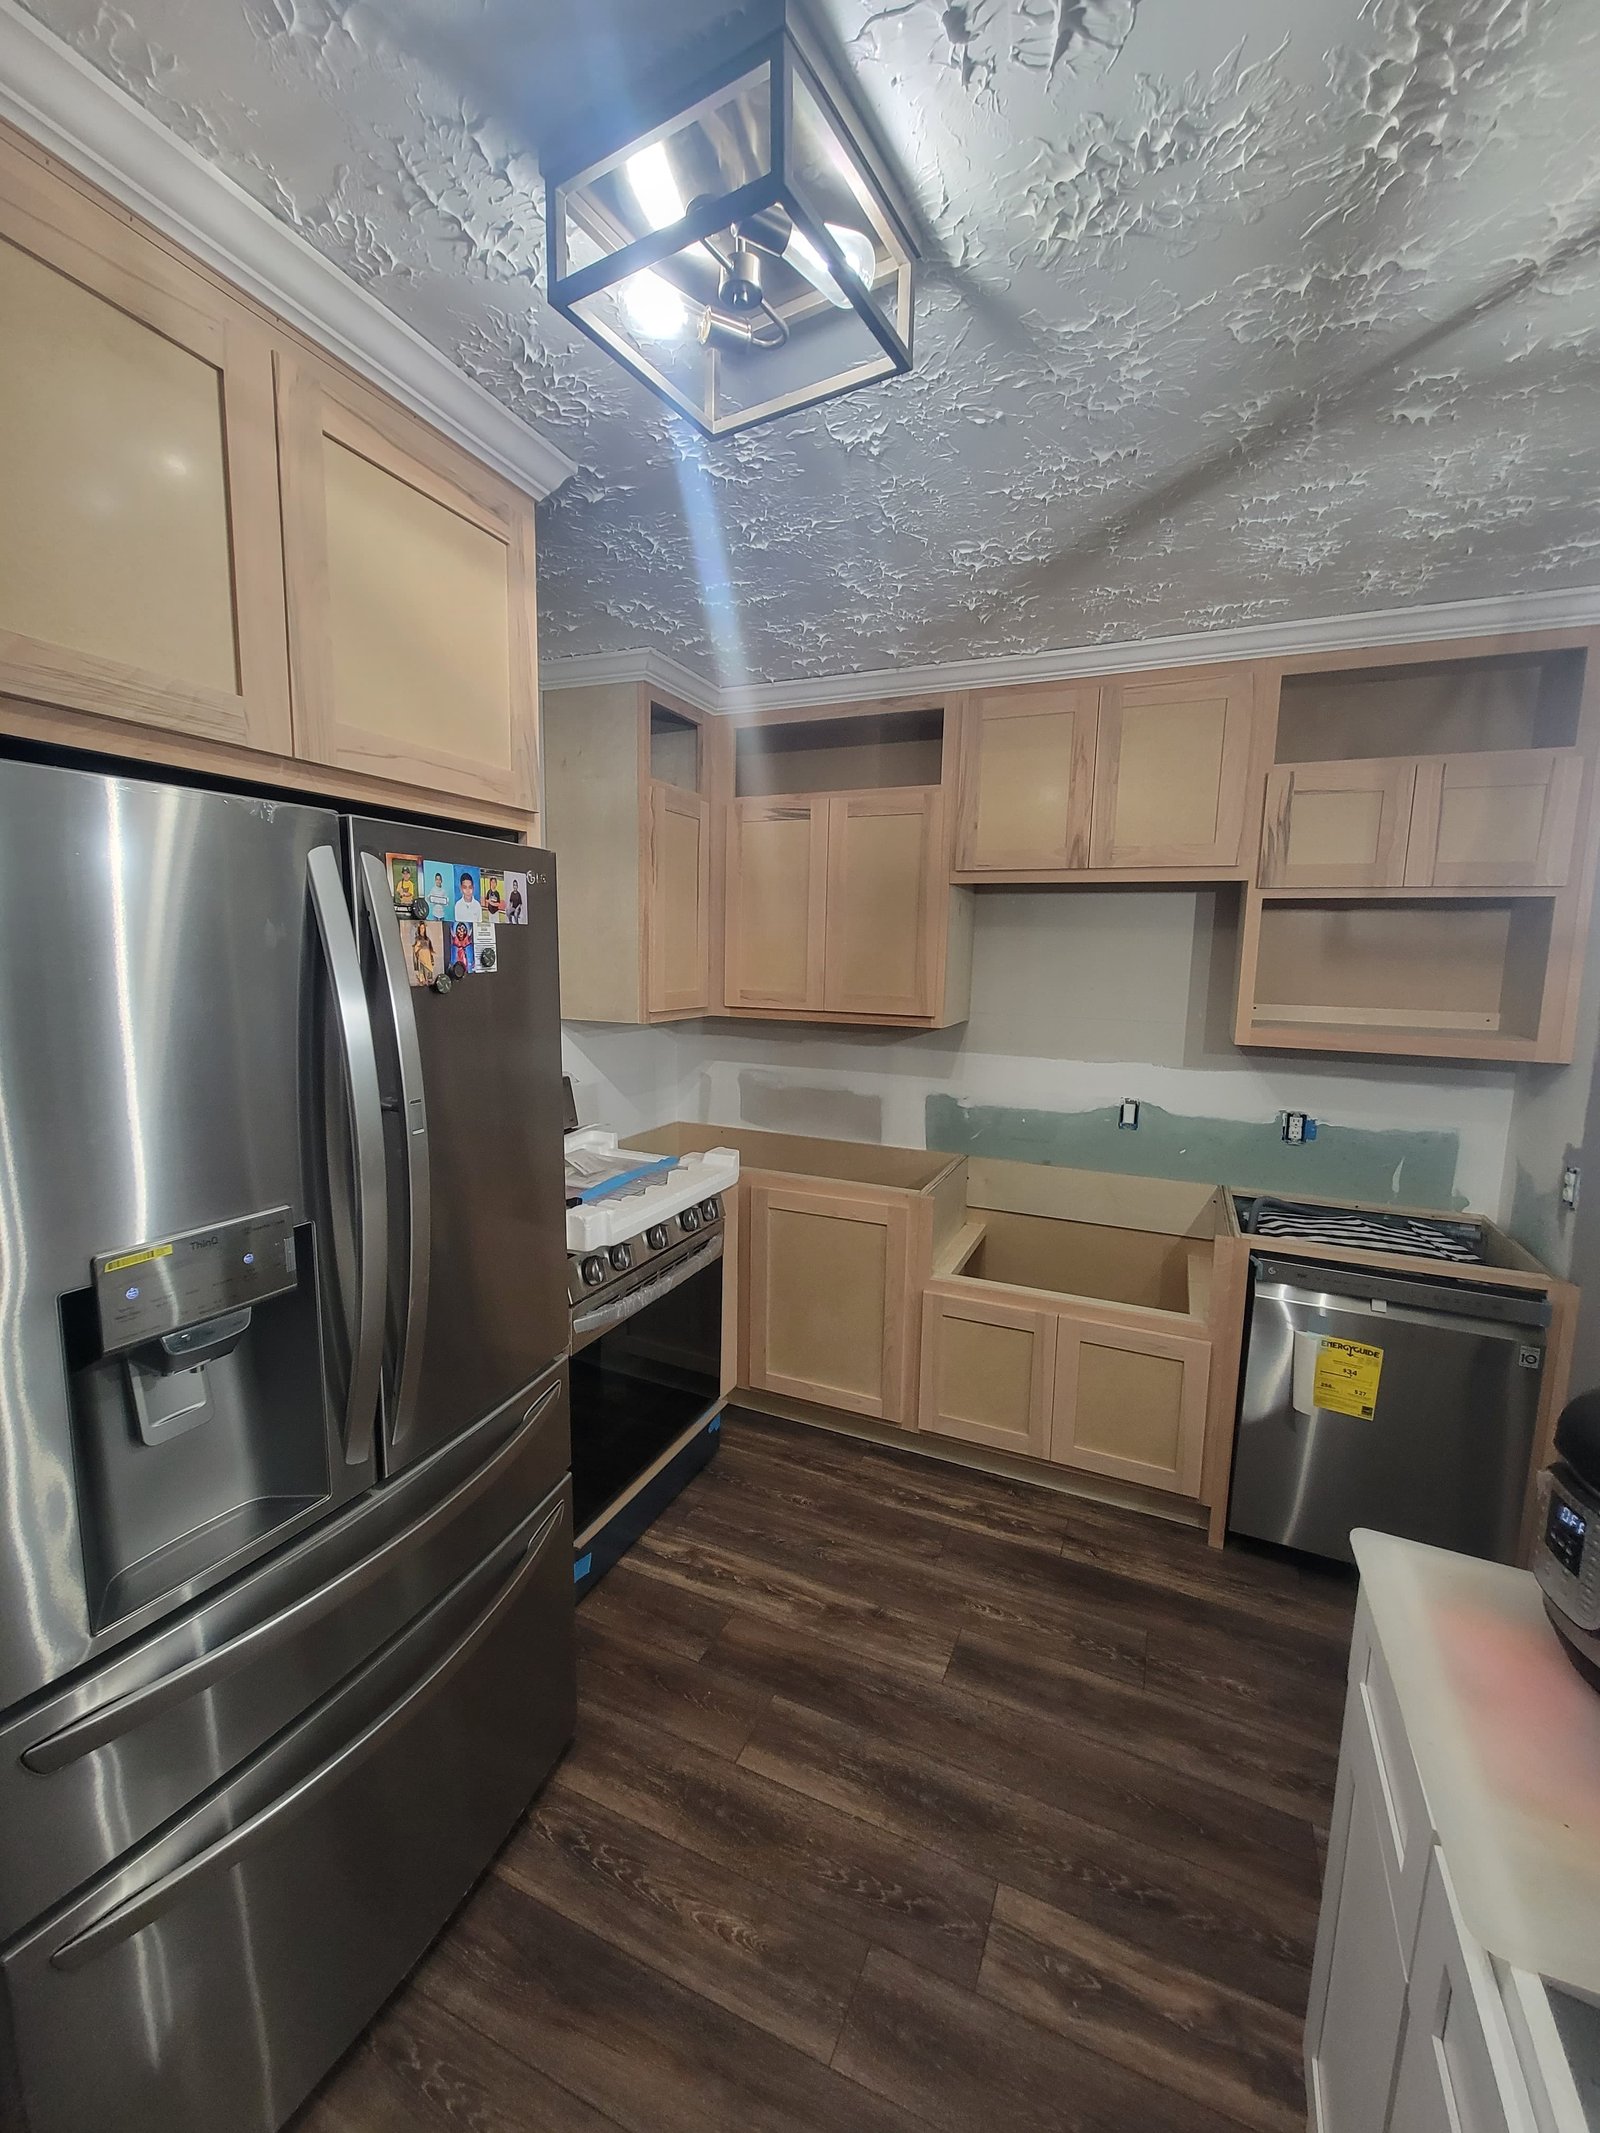 Natural wood kitchen cabinets with decorative ceiling detail
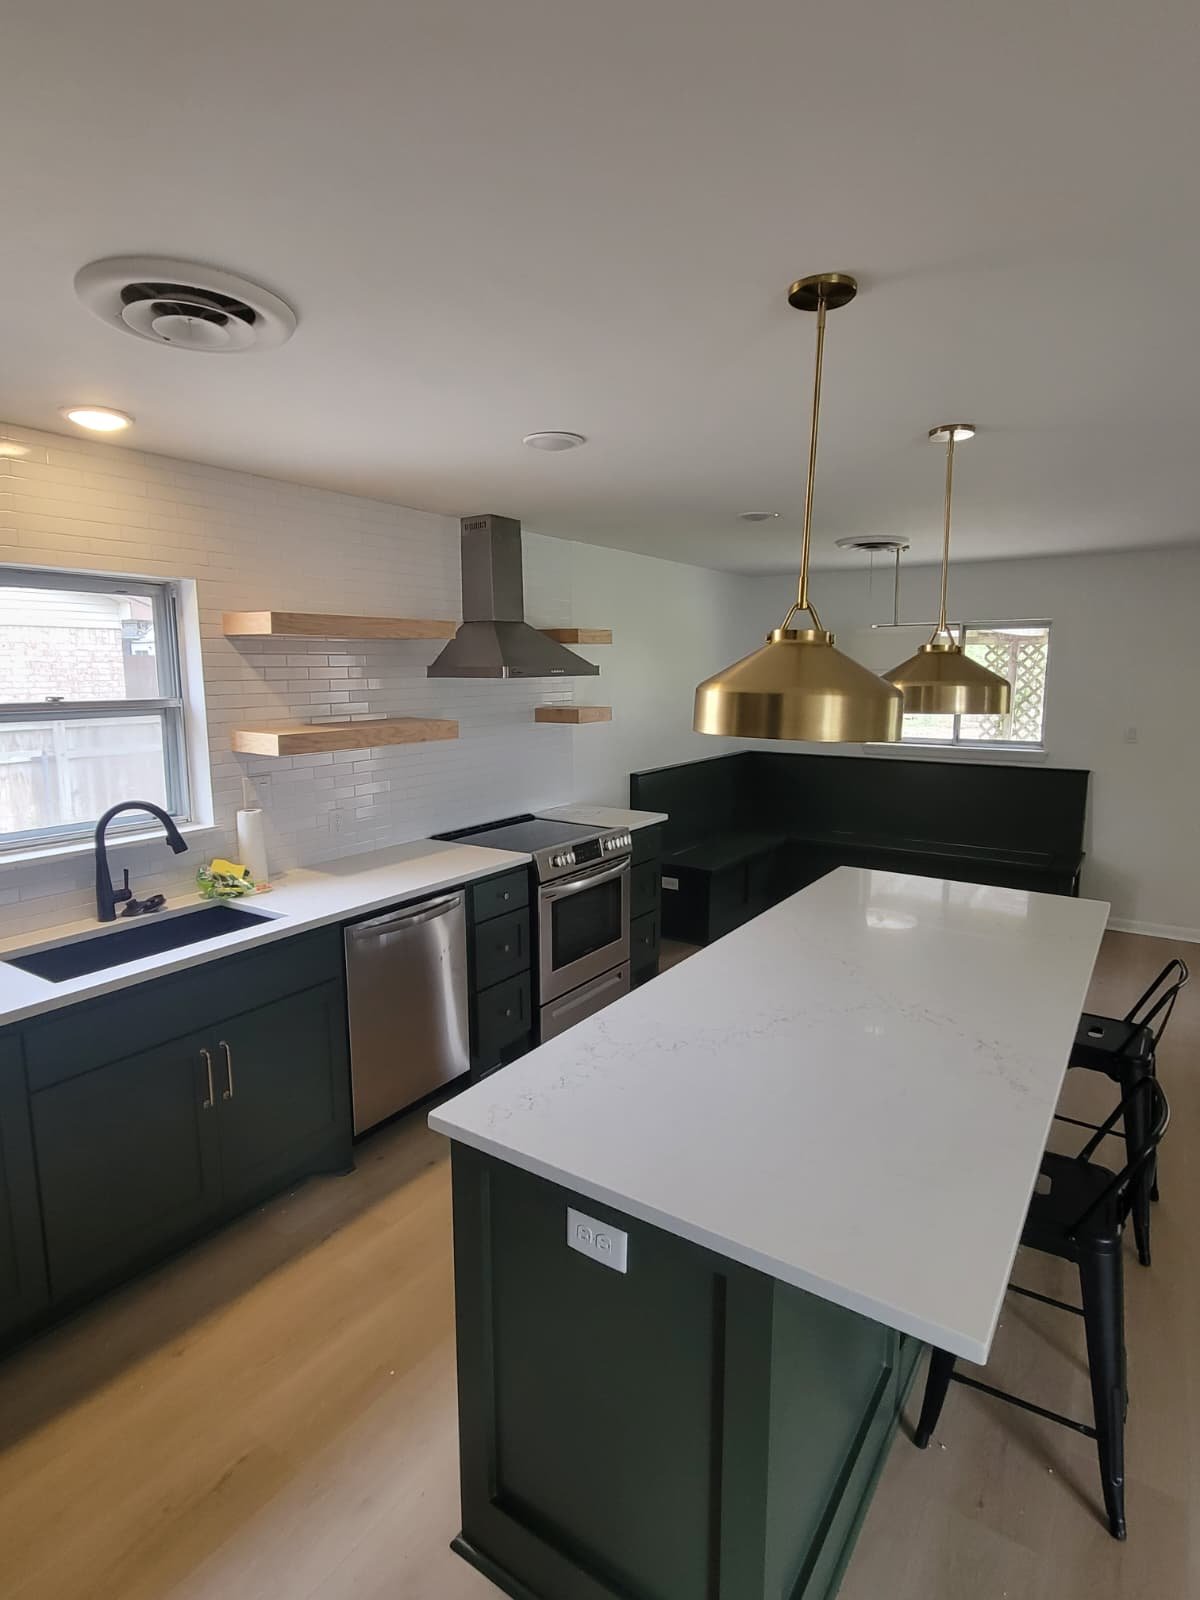 Modern dark kitchen with a large white island
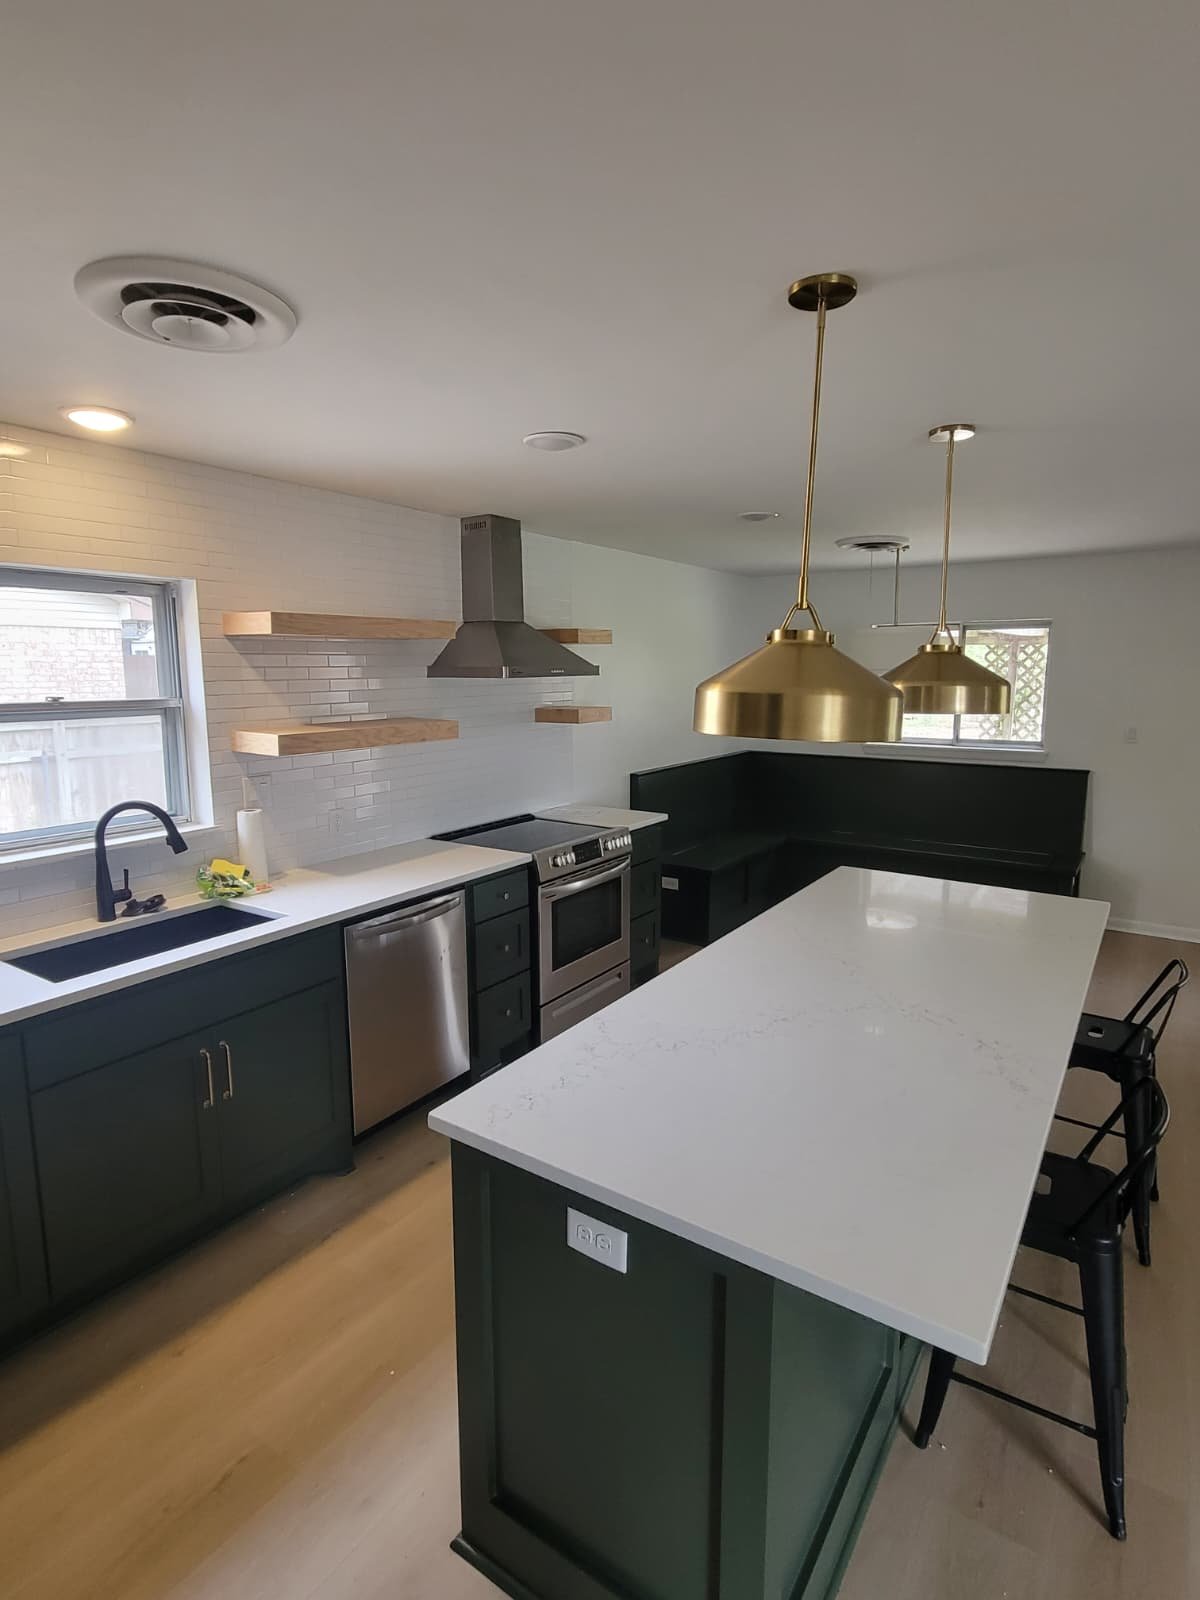 Open kitchen with dark cabinets and waterfall-style island
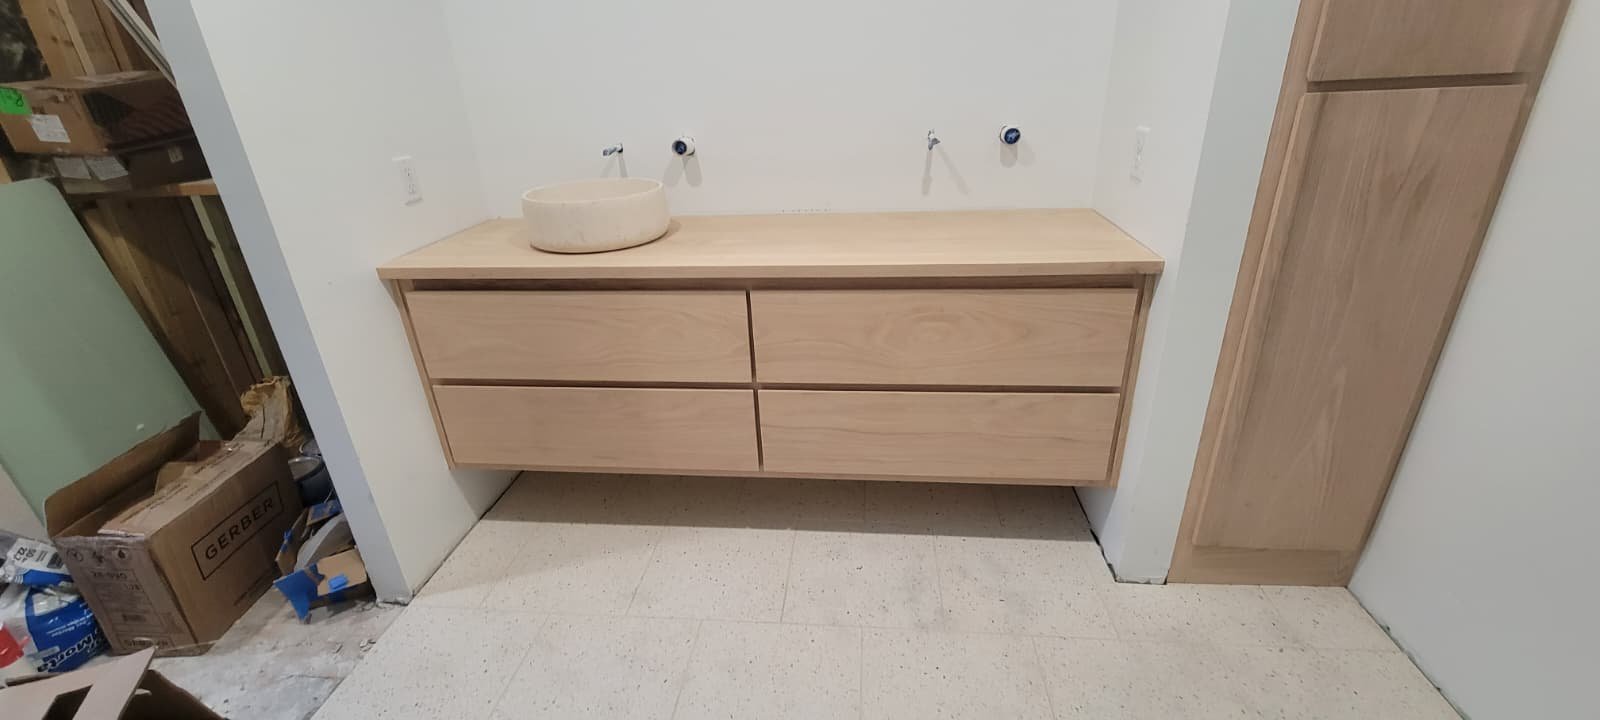 Floating light wood bathroom vanity and tall cabinet
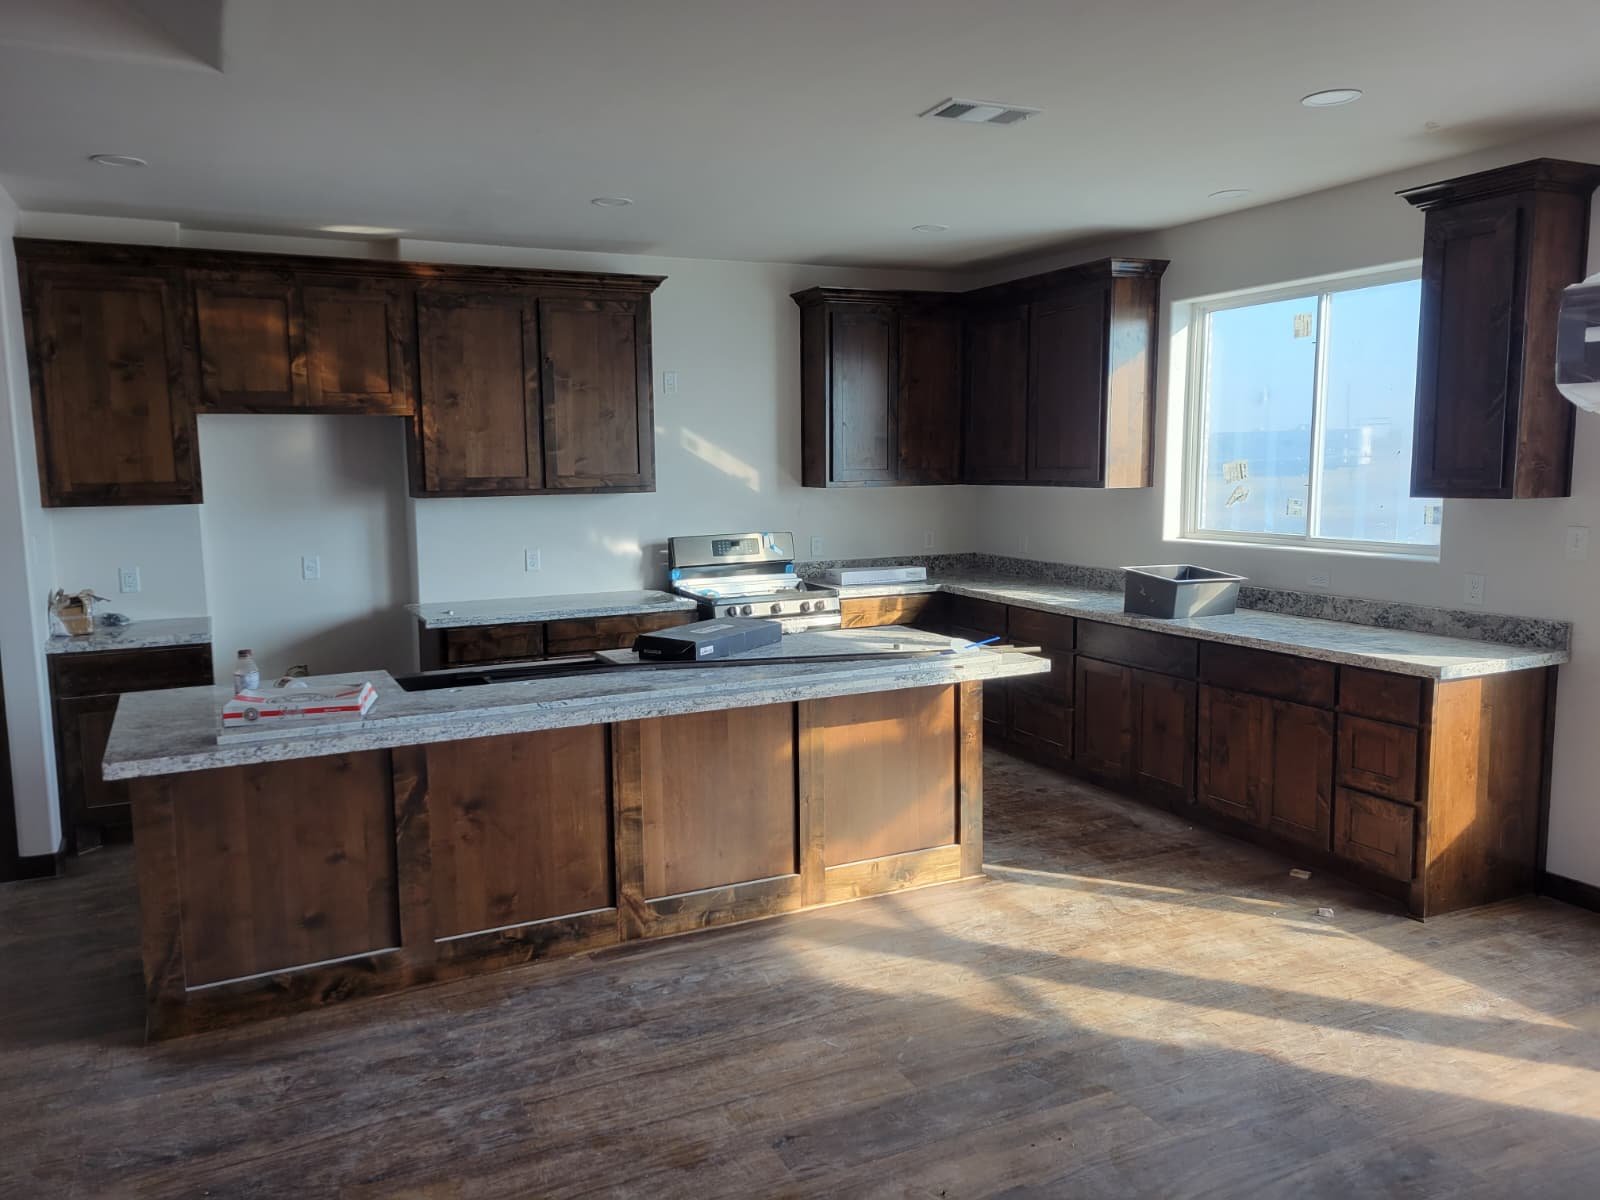 Rustic dark wood kitchen with a central island
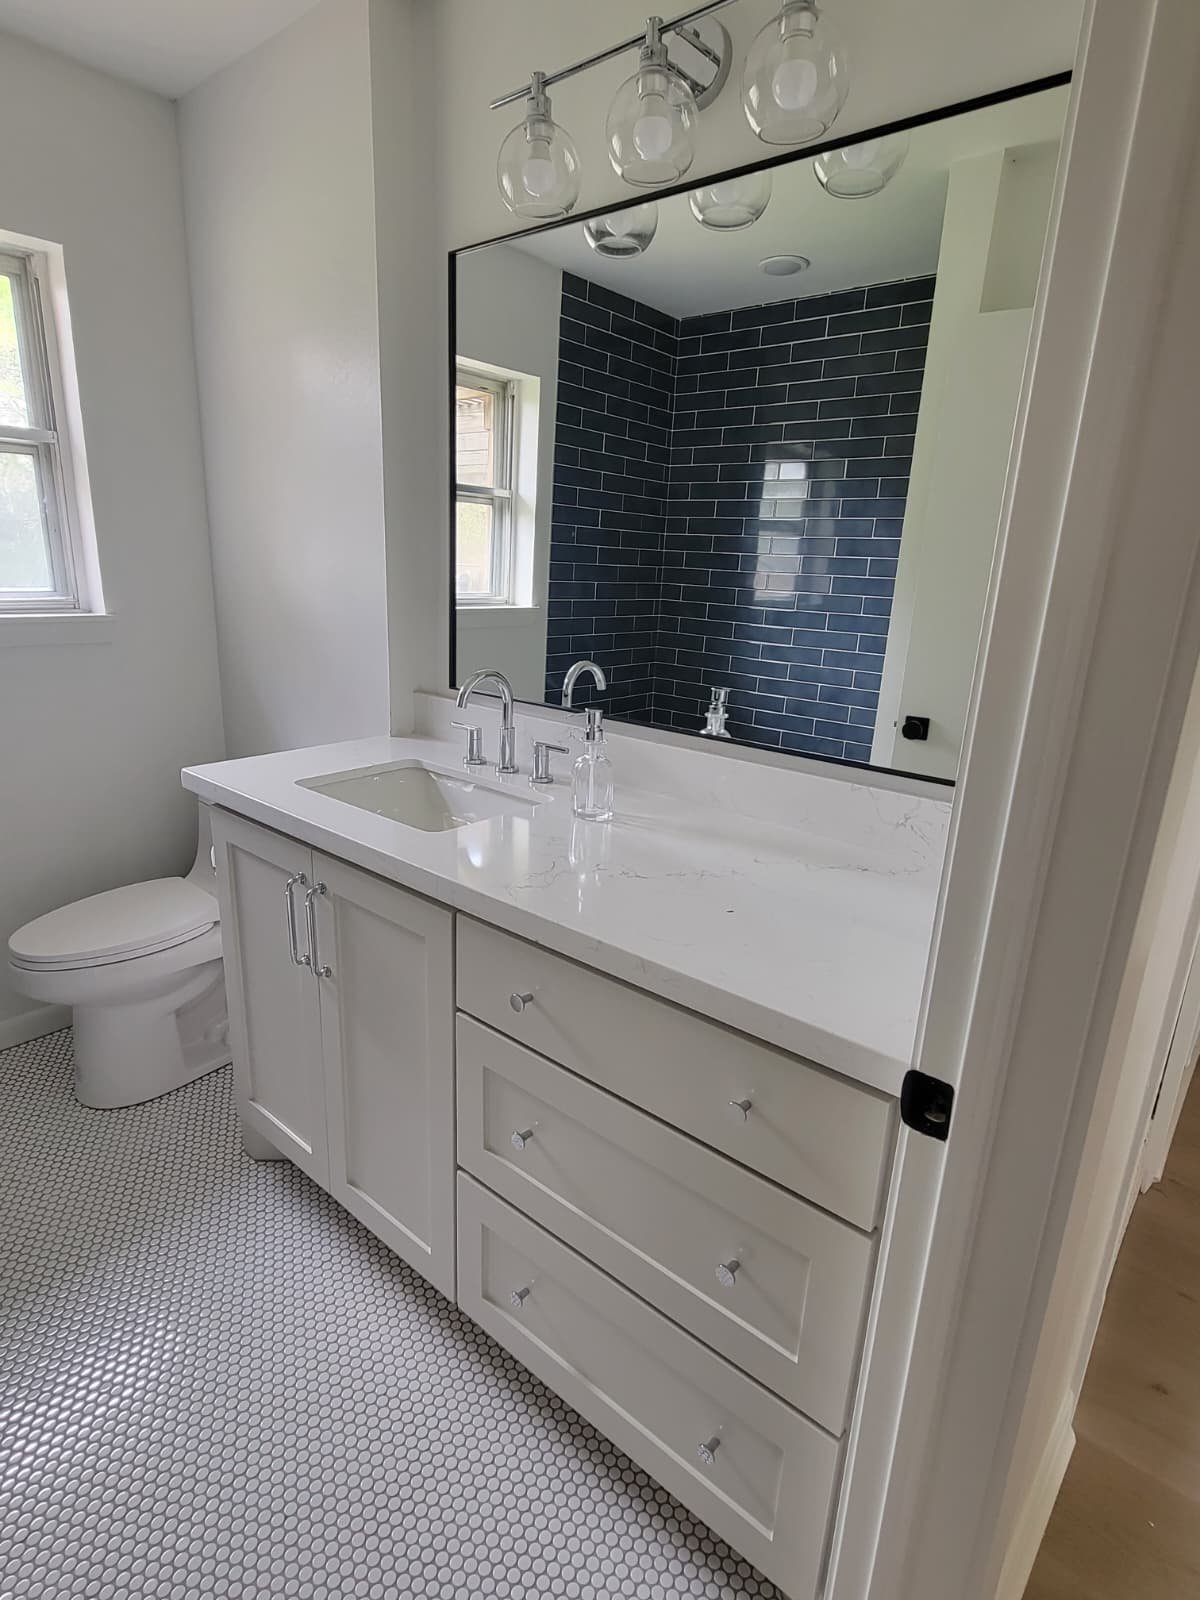 White bathroom vanity with marble-look countertop
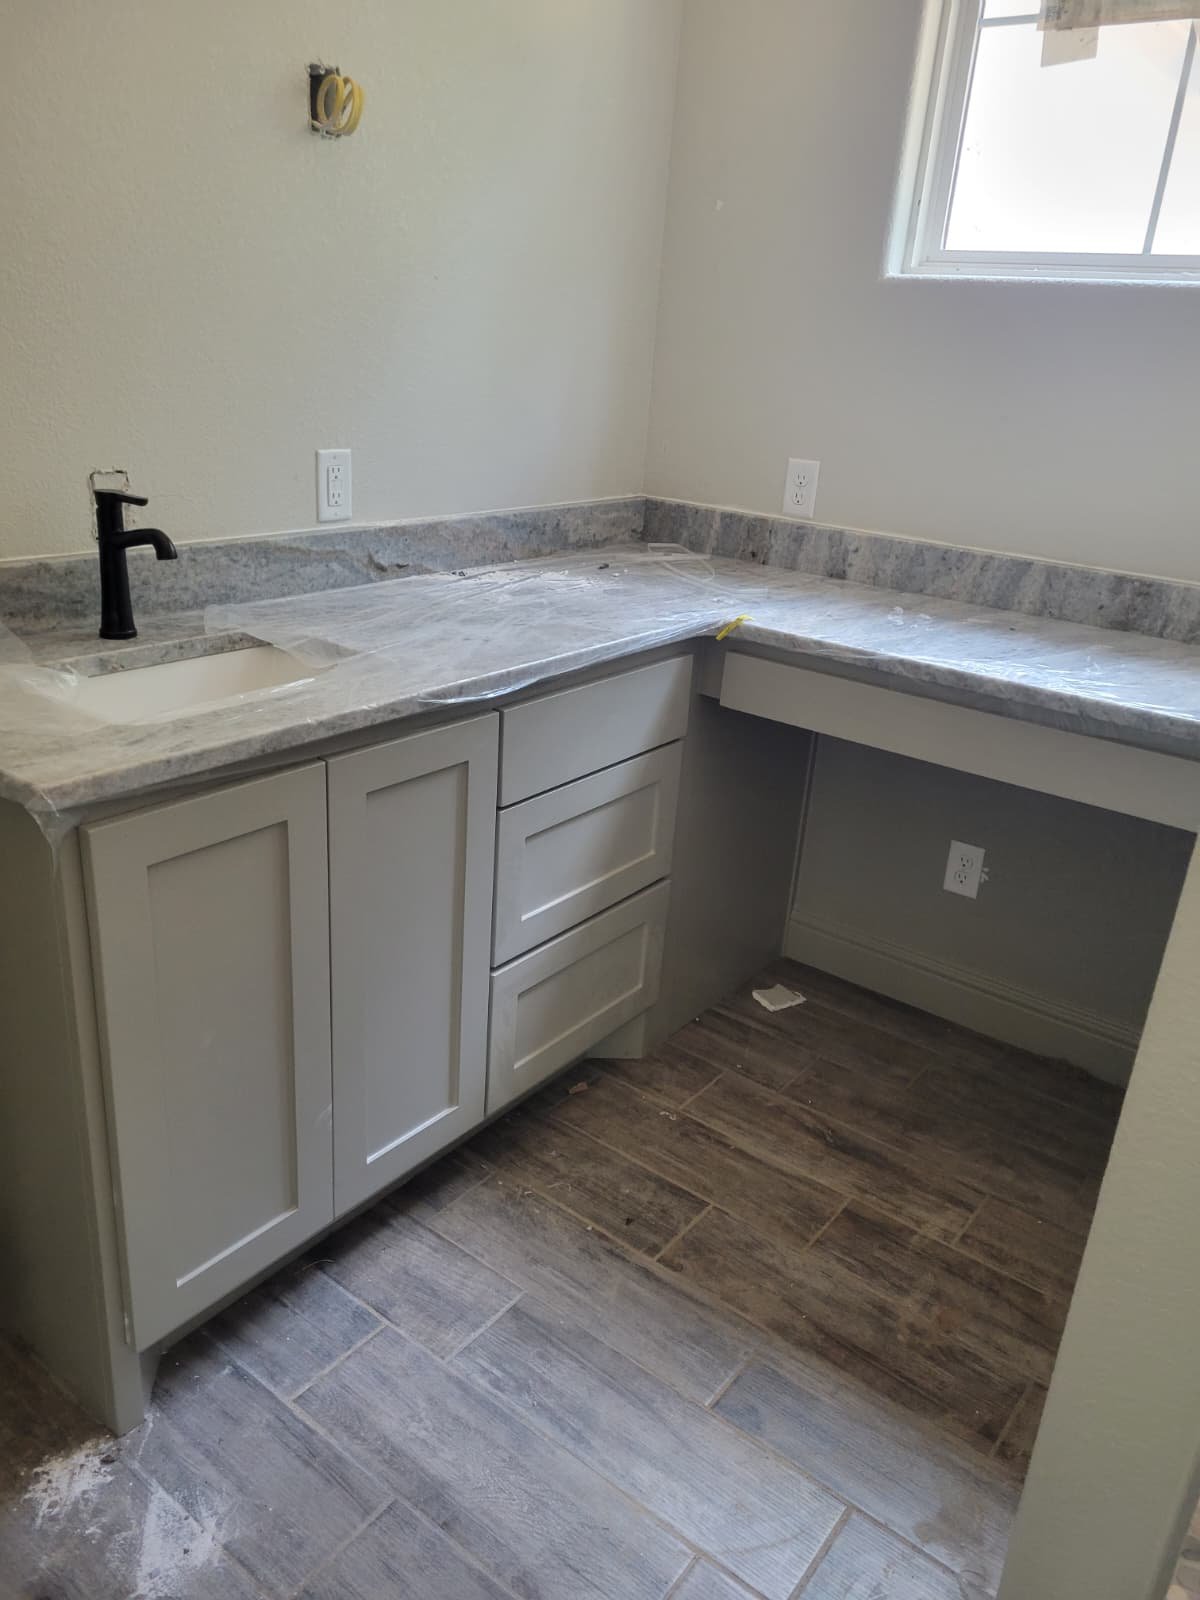 Gray laundry room cabinetry with wraparound countertop
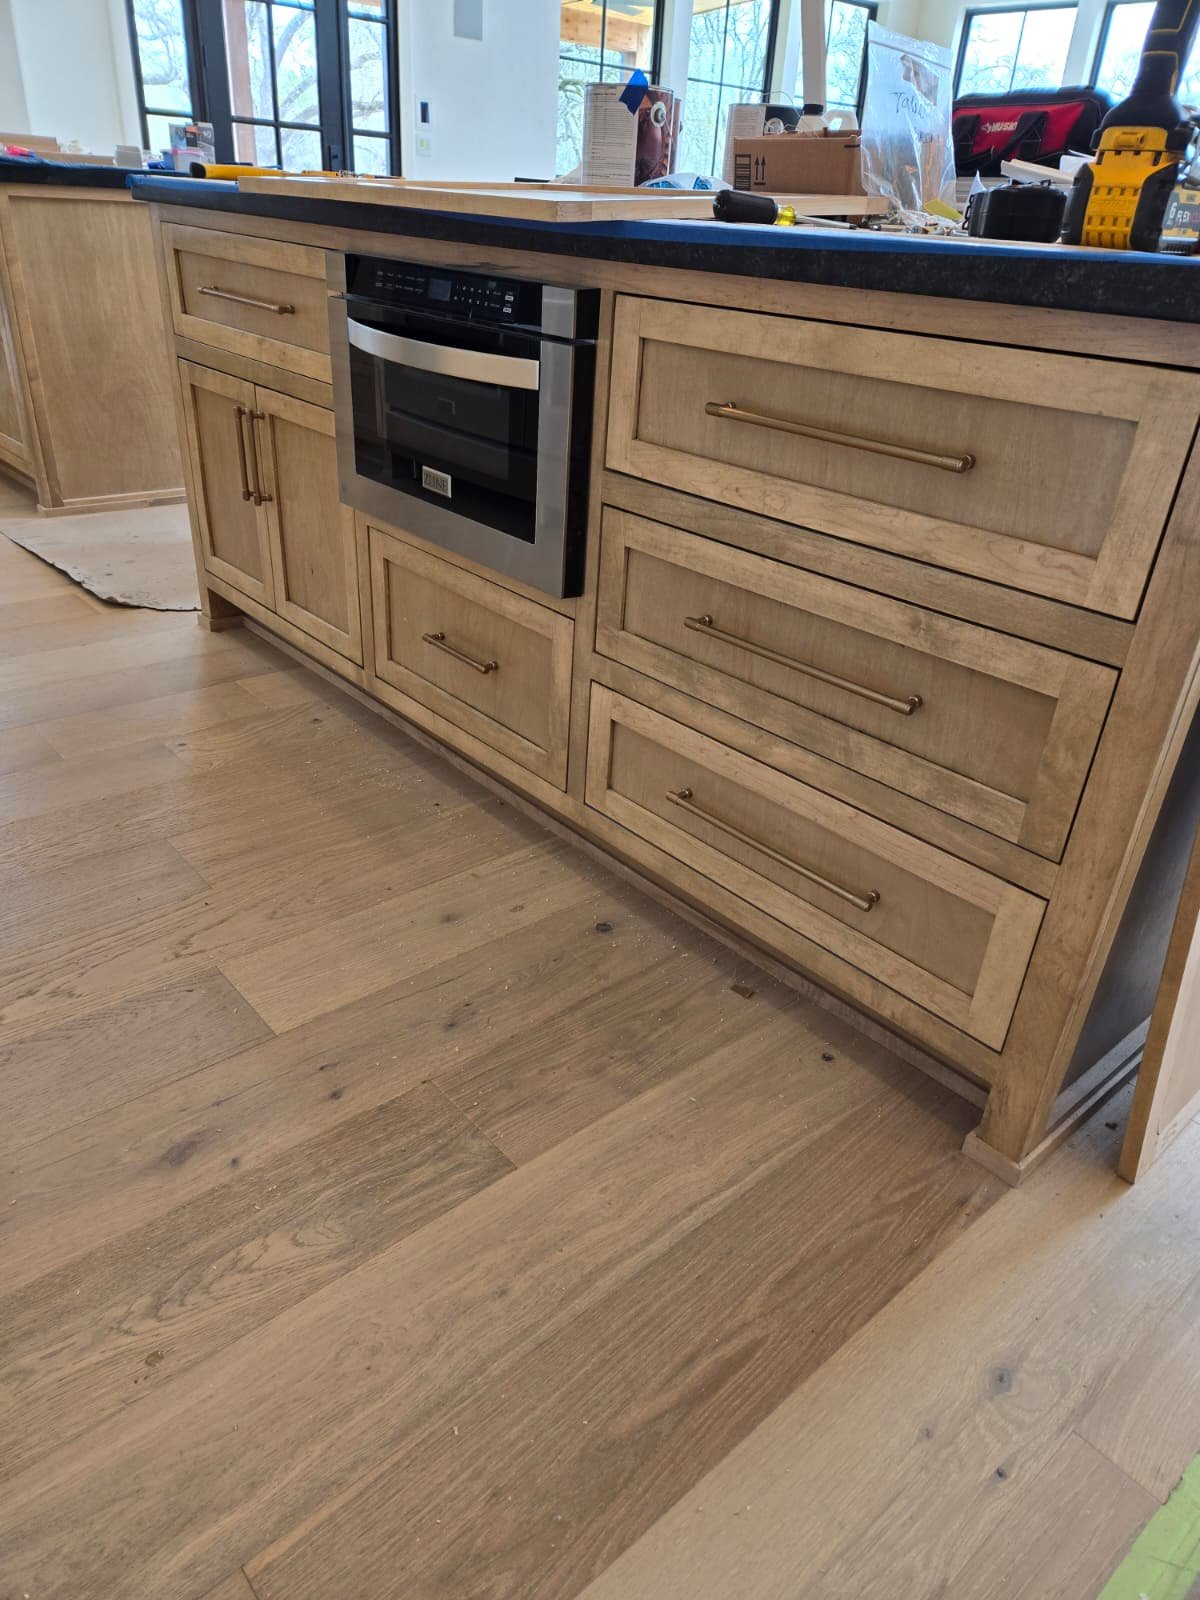 Natural wood kitchen drawers with integrated appliances
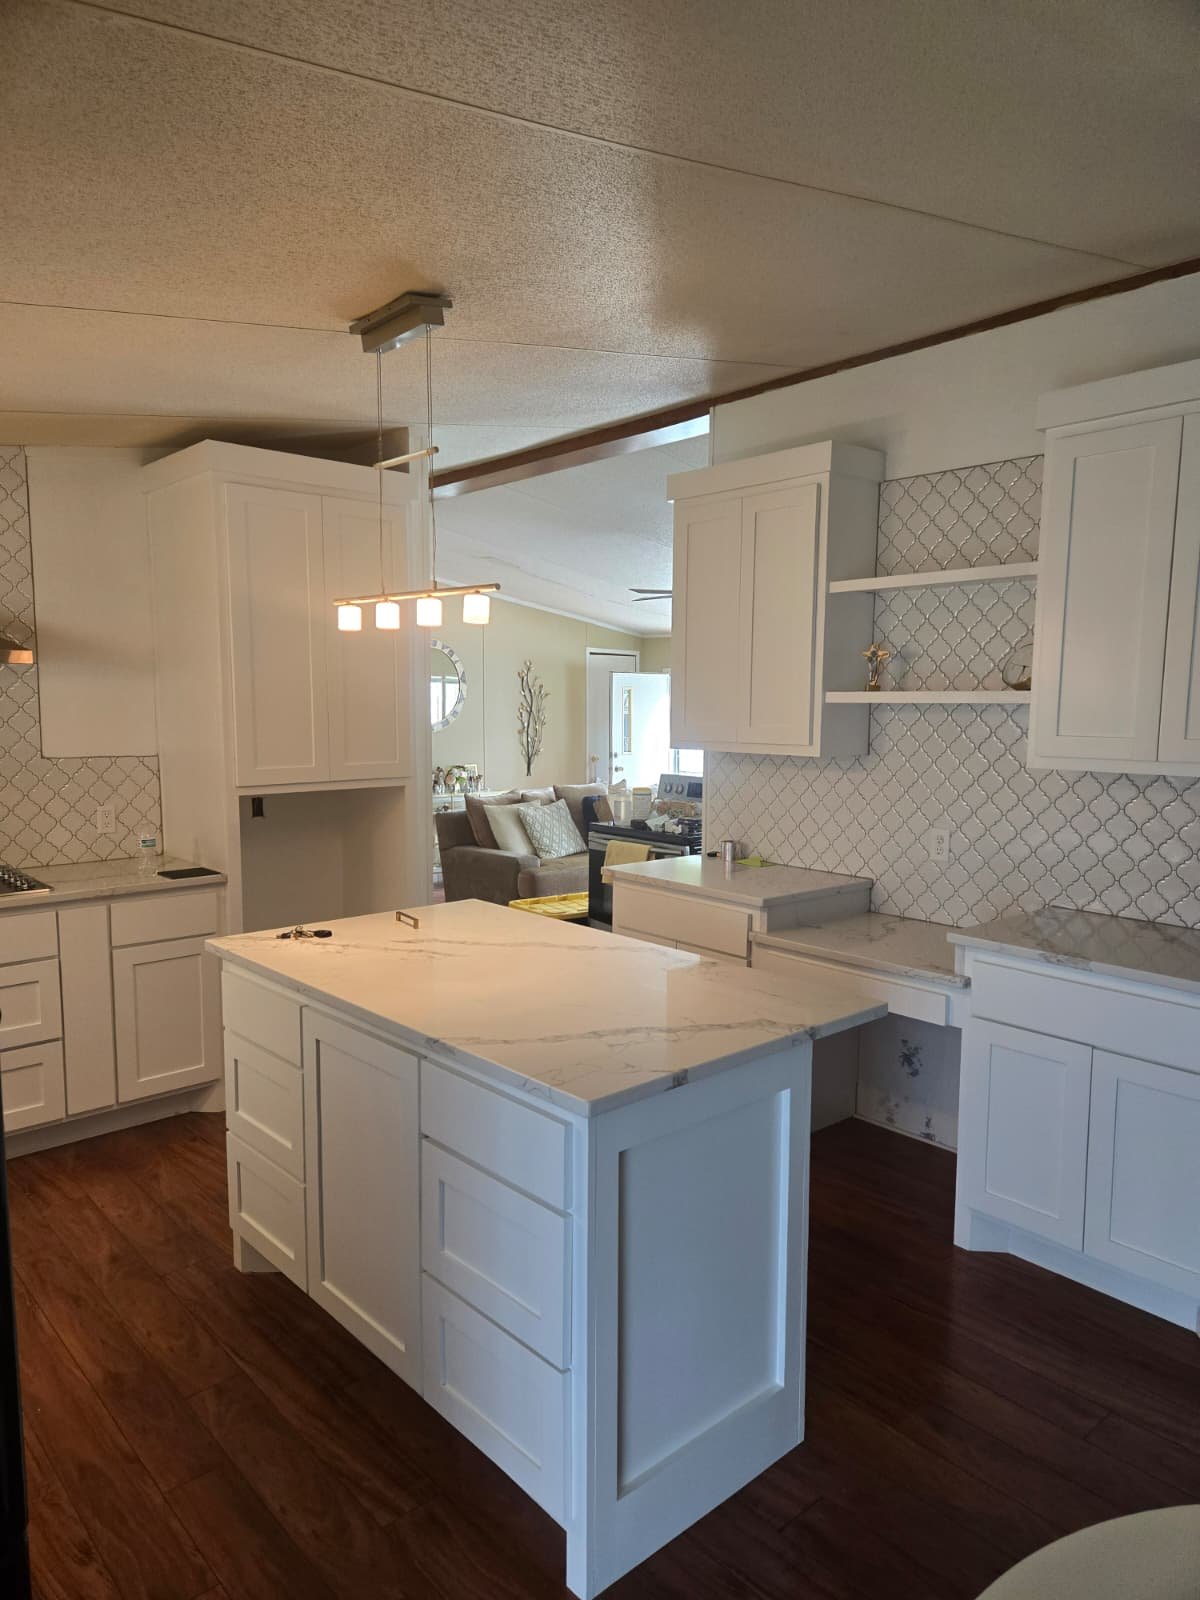 White kitchen with a compact center island
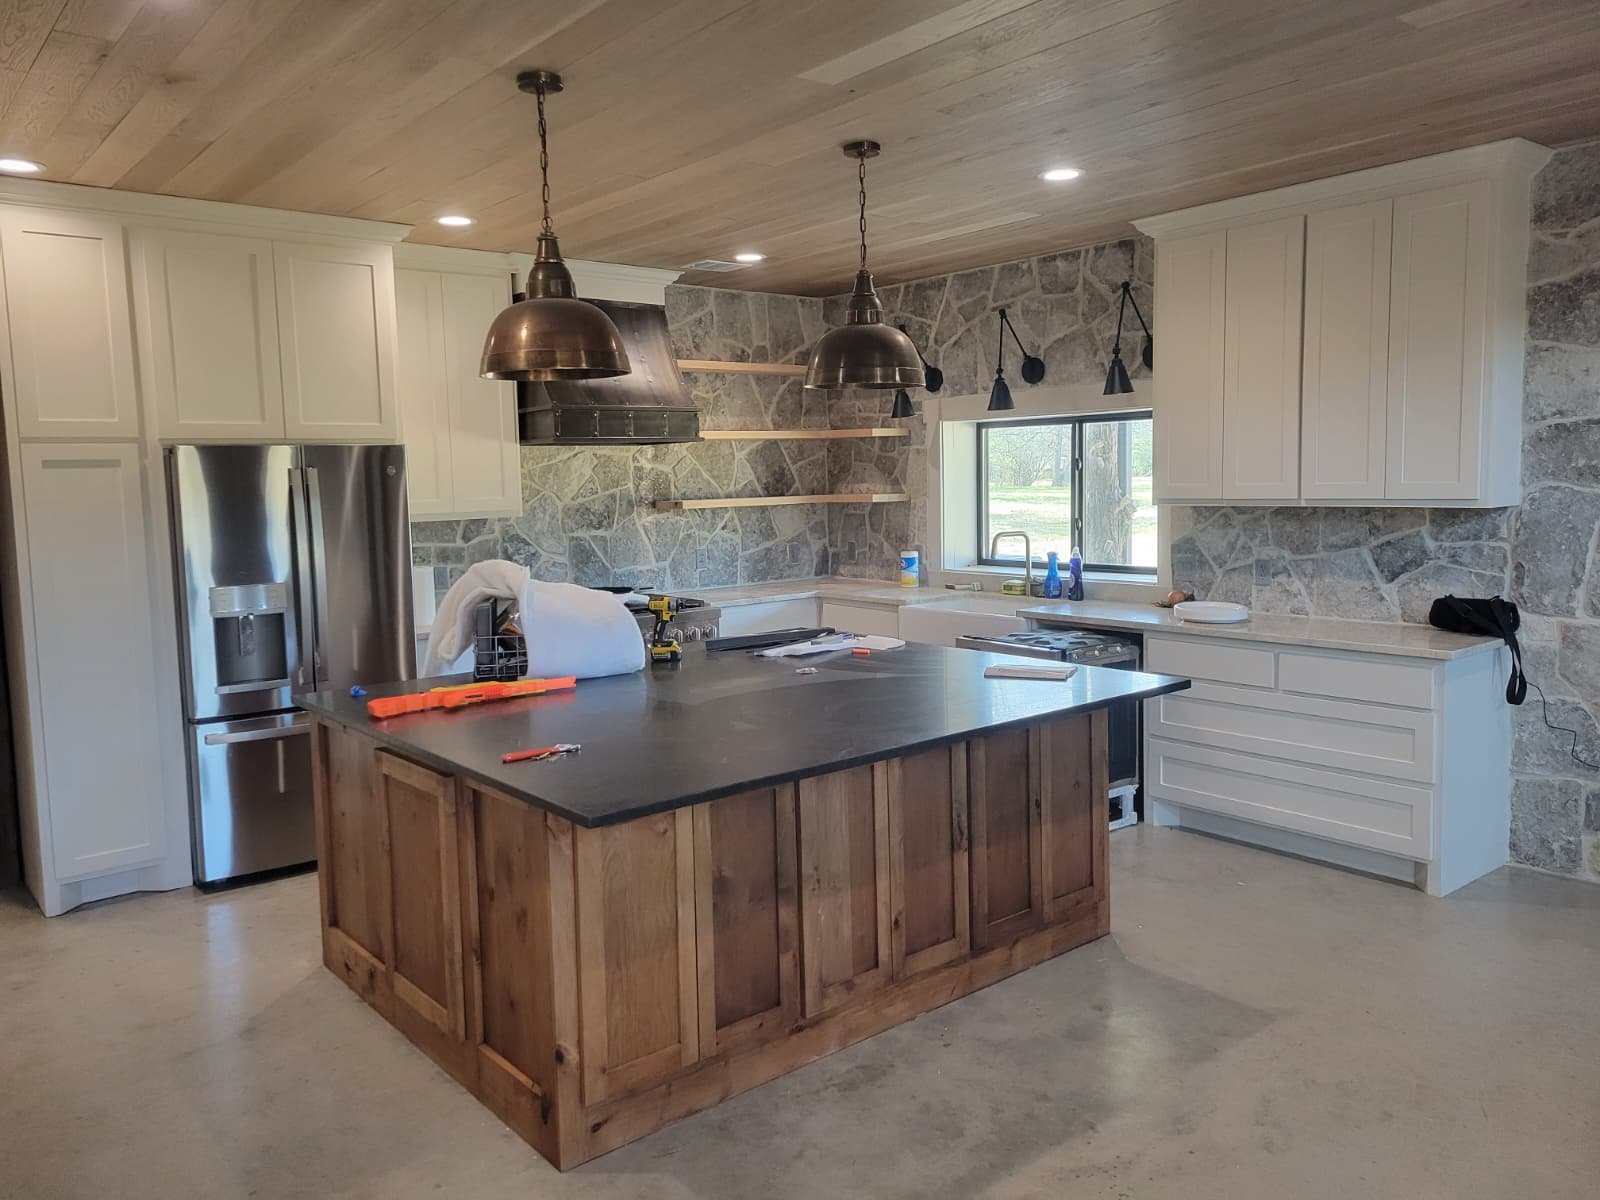 Two-tone kitchen with a natural wood island
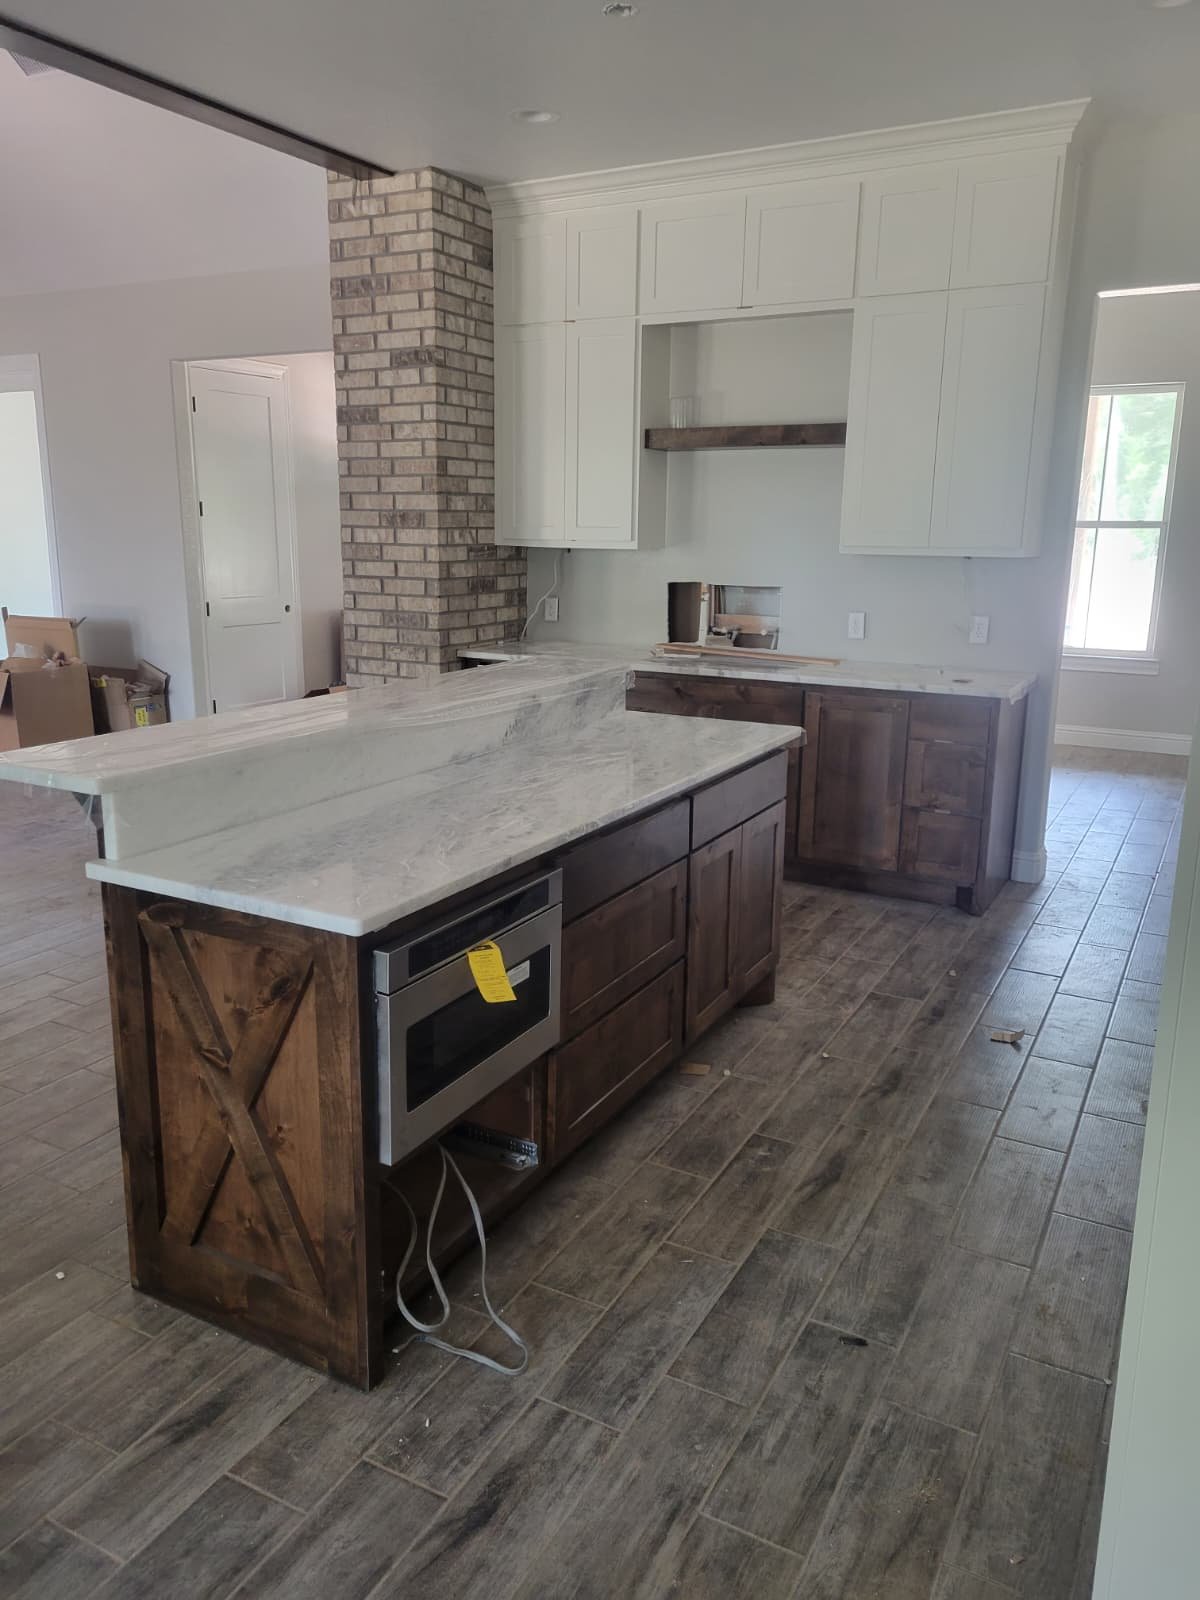 White kitchen with rustic wood accents and island
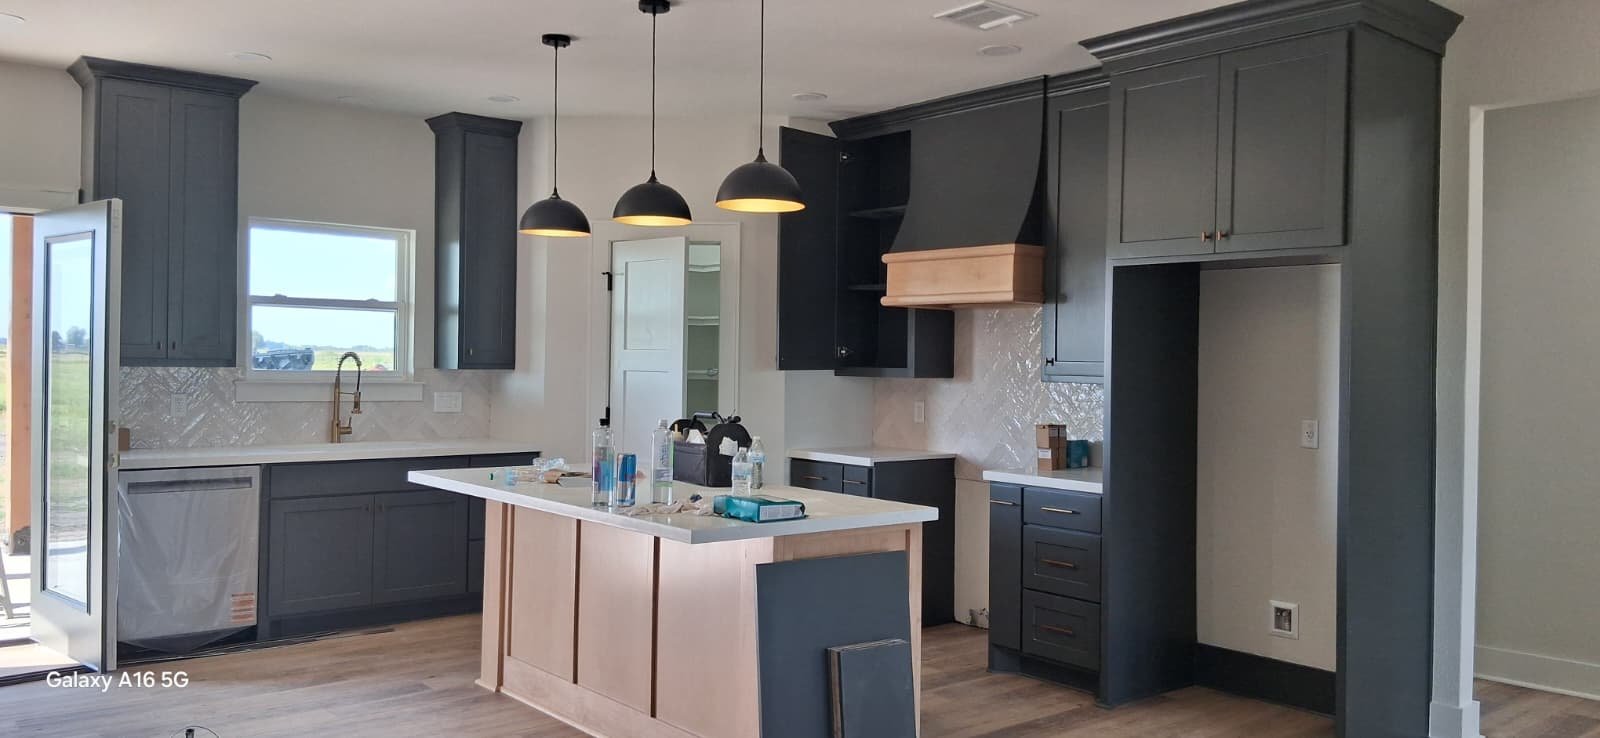 Modern gray kitchen with a natural wood island
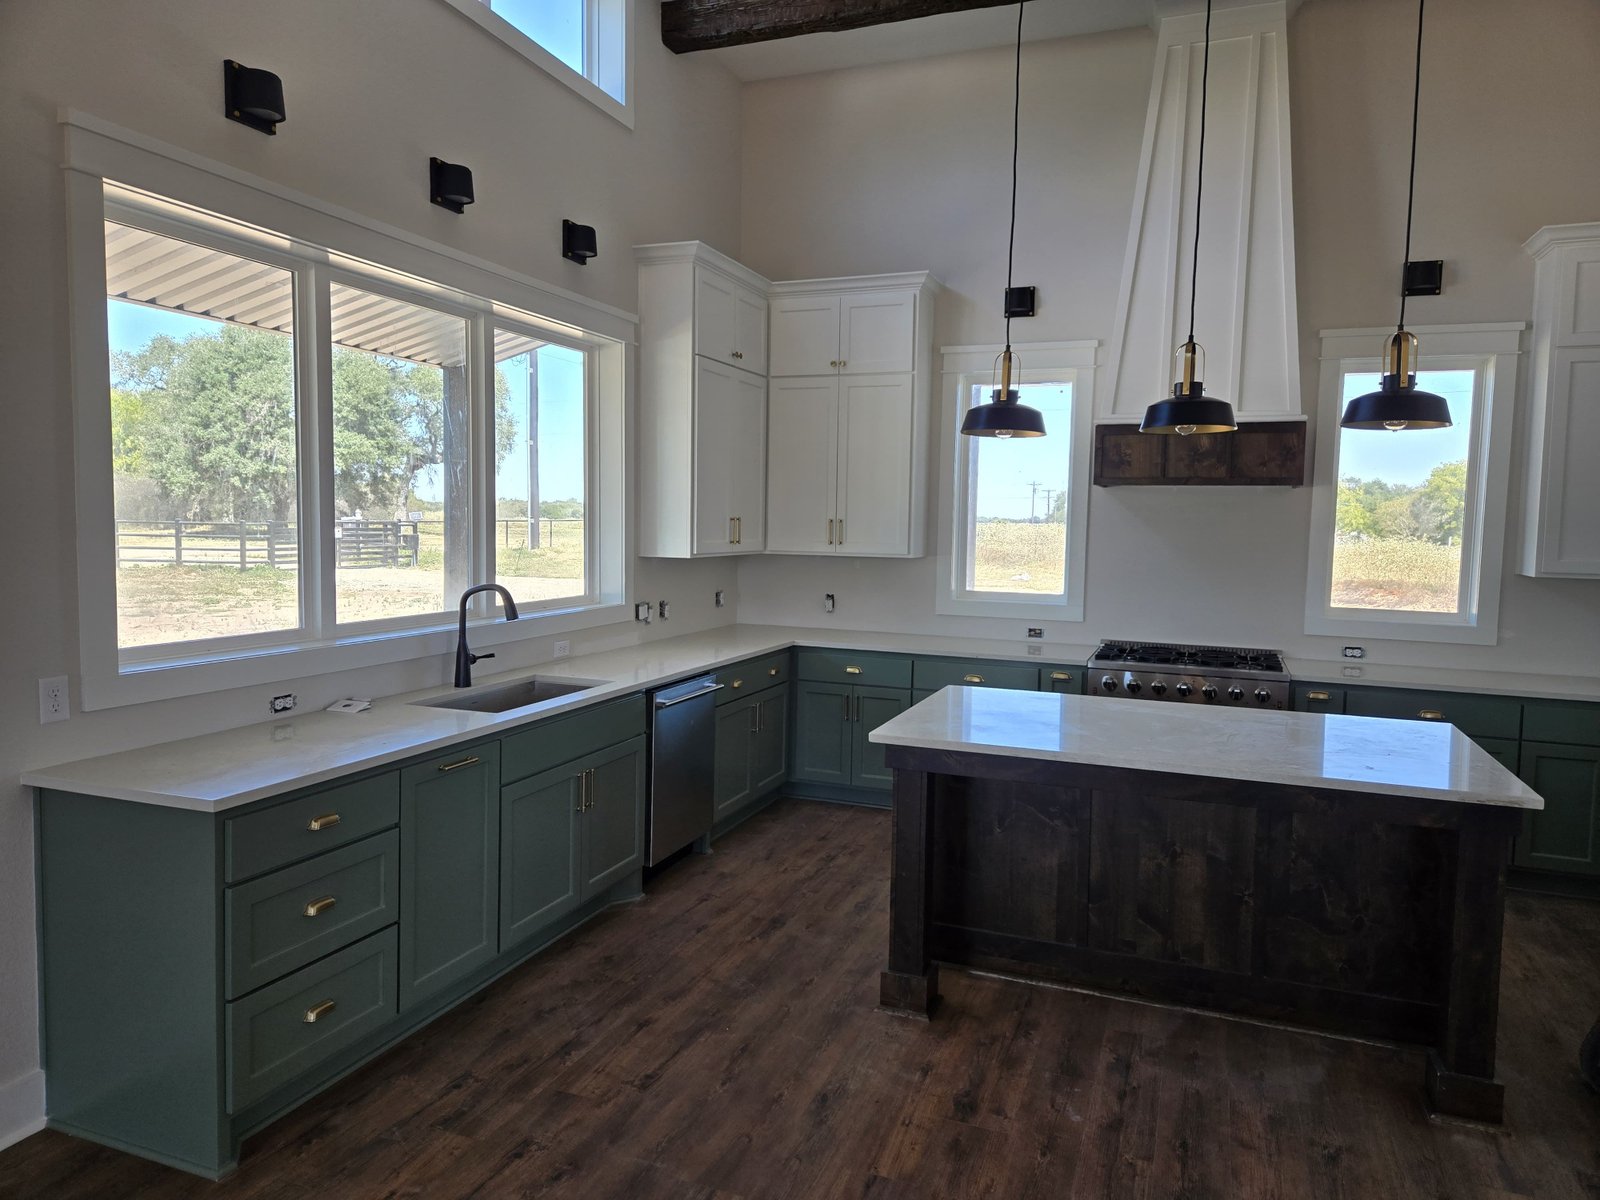 Green kitchen cabinetry with a dark central island
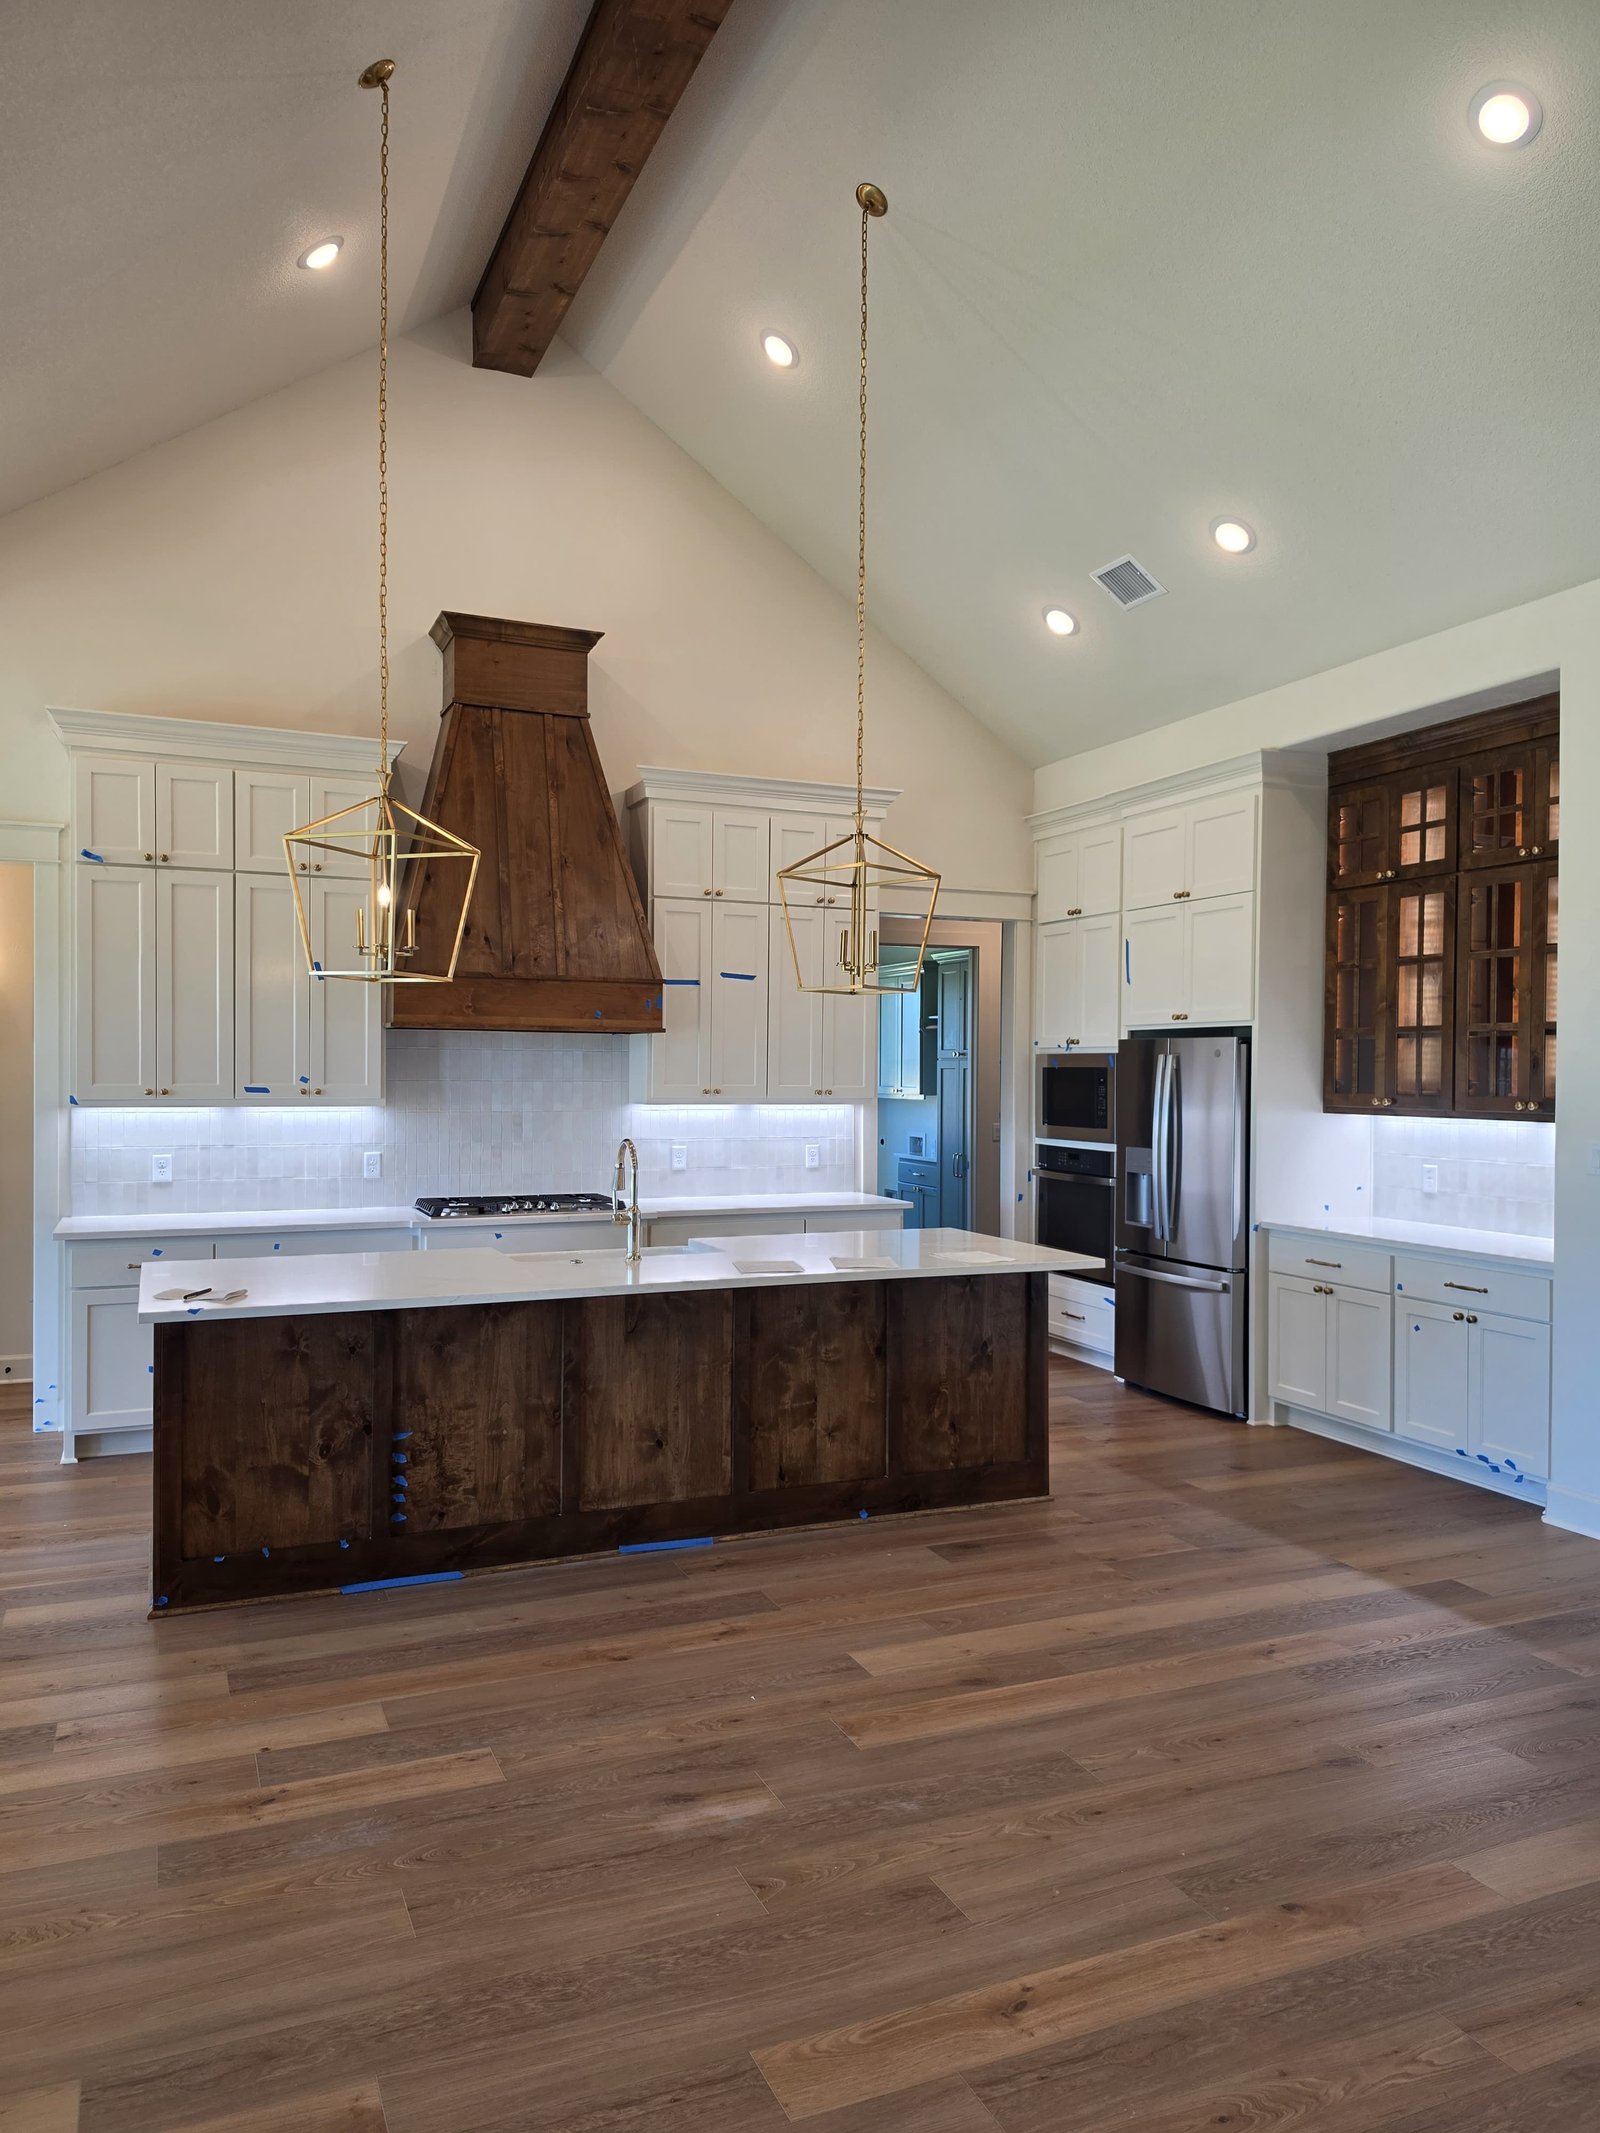 Open-concept kitchen with high ceilings and wood island
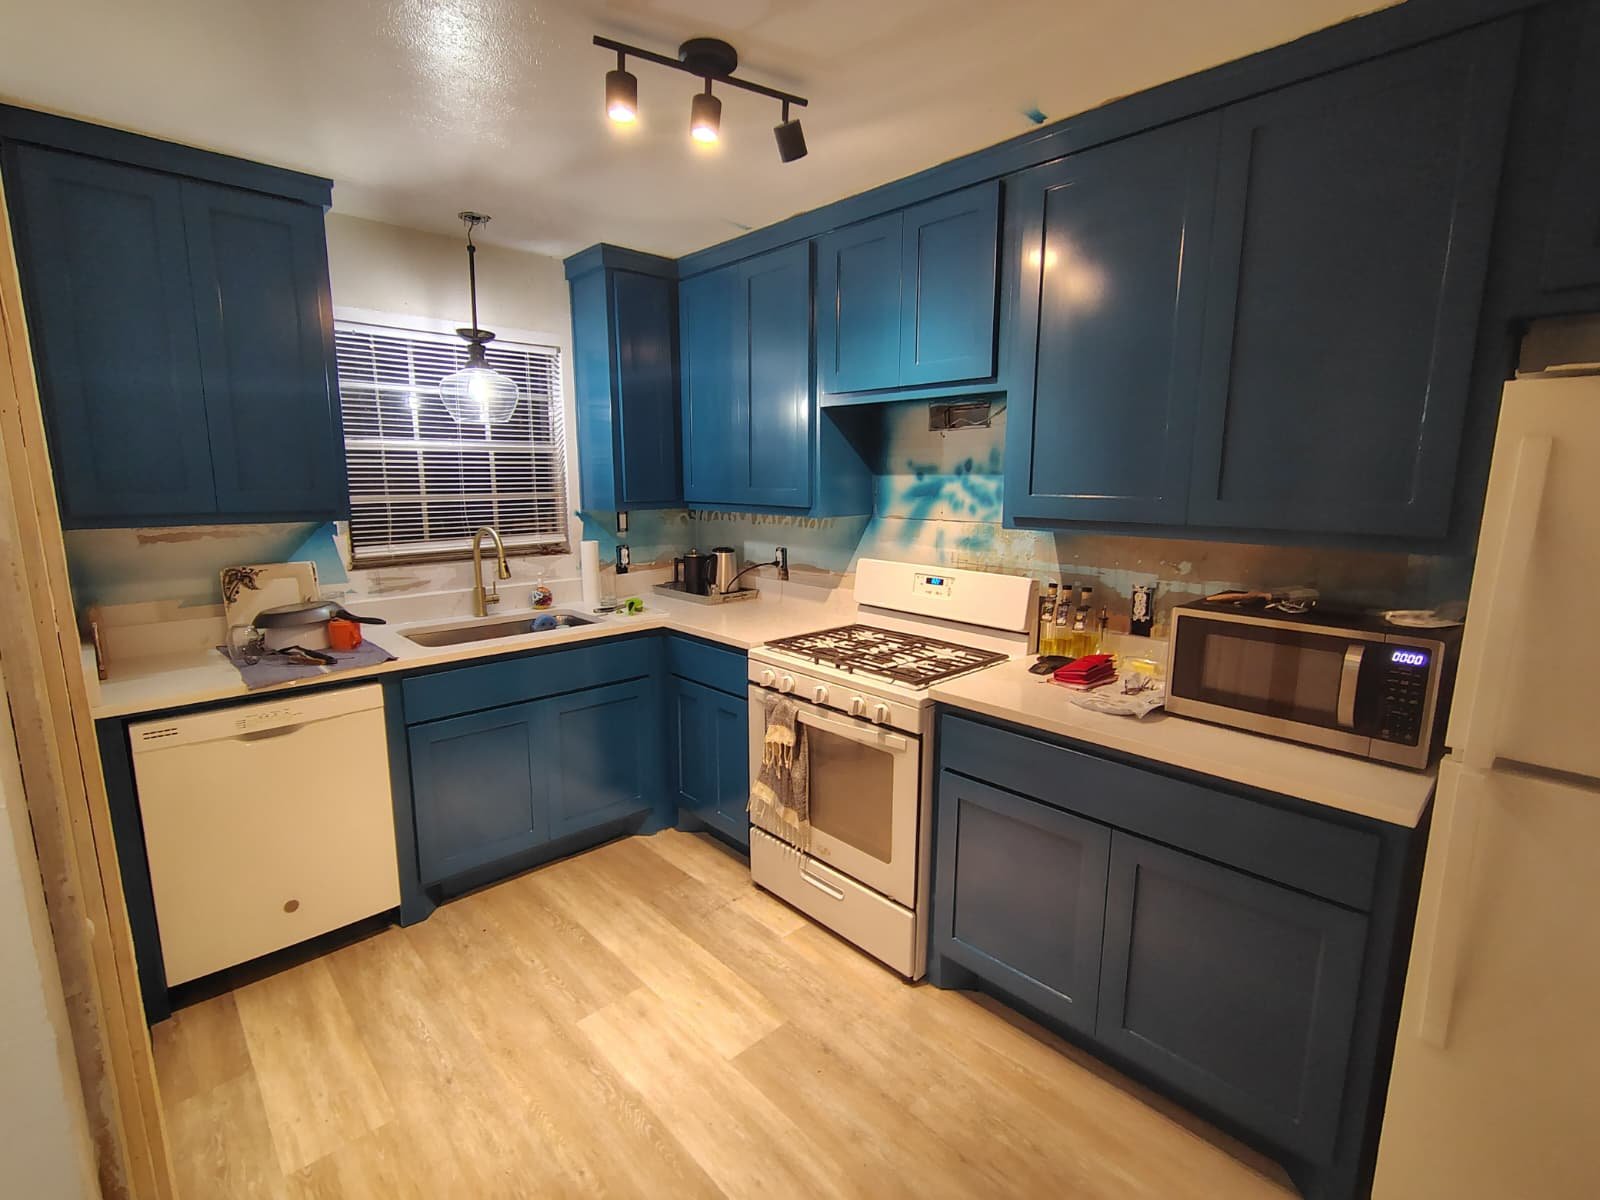 Blue kitchen cabinets with butcher-block countertops
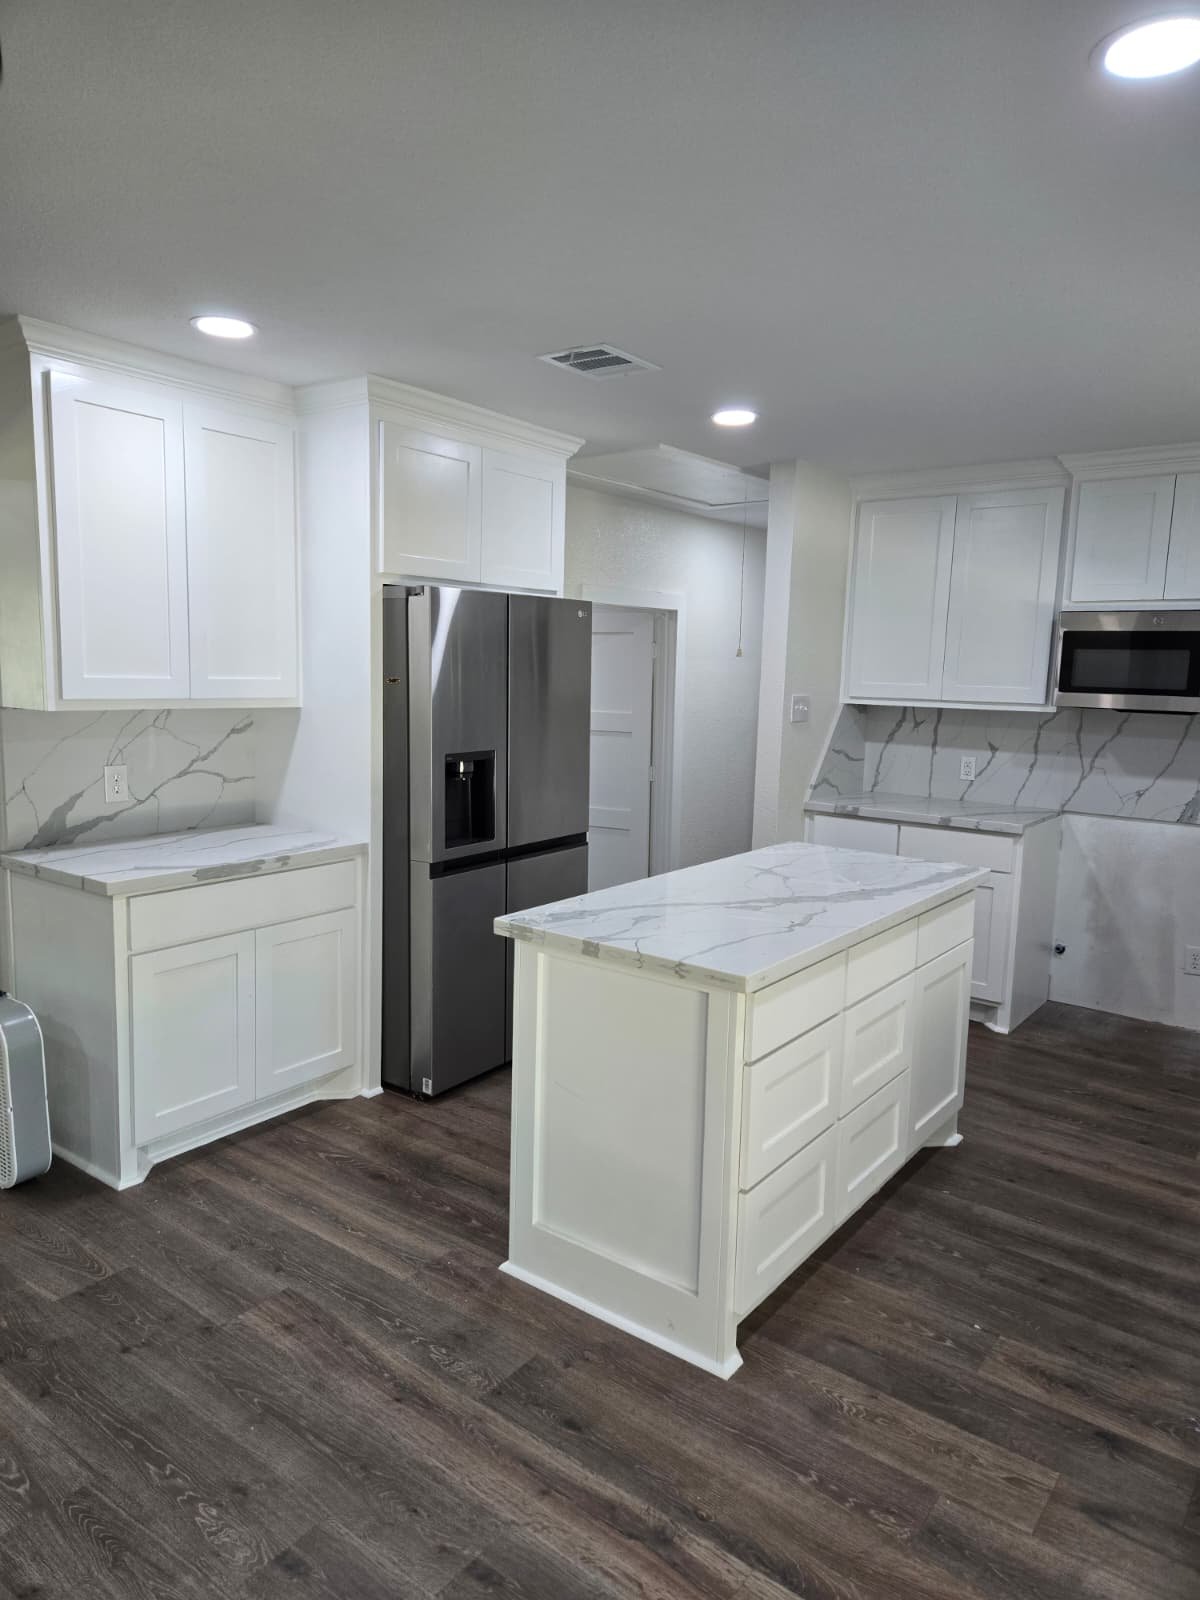 Bright white kitchen with decorative island panels
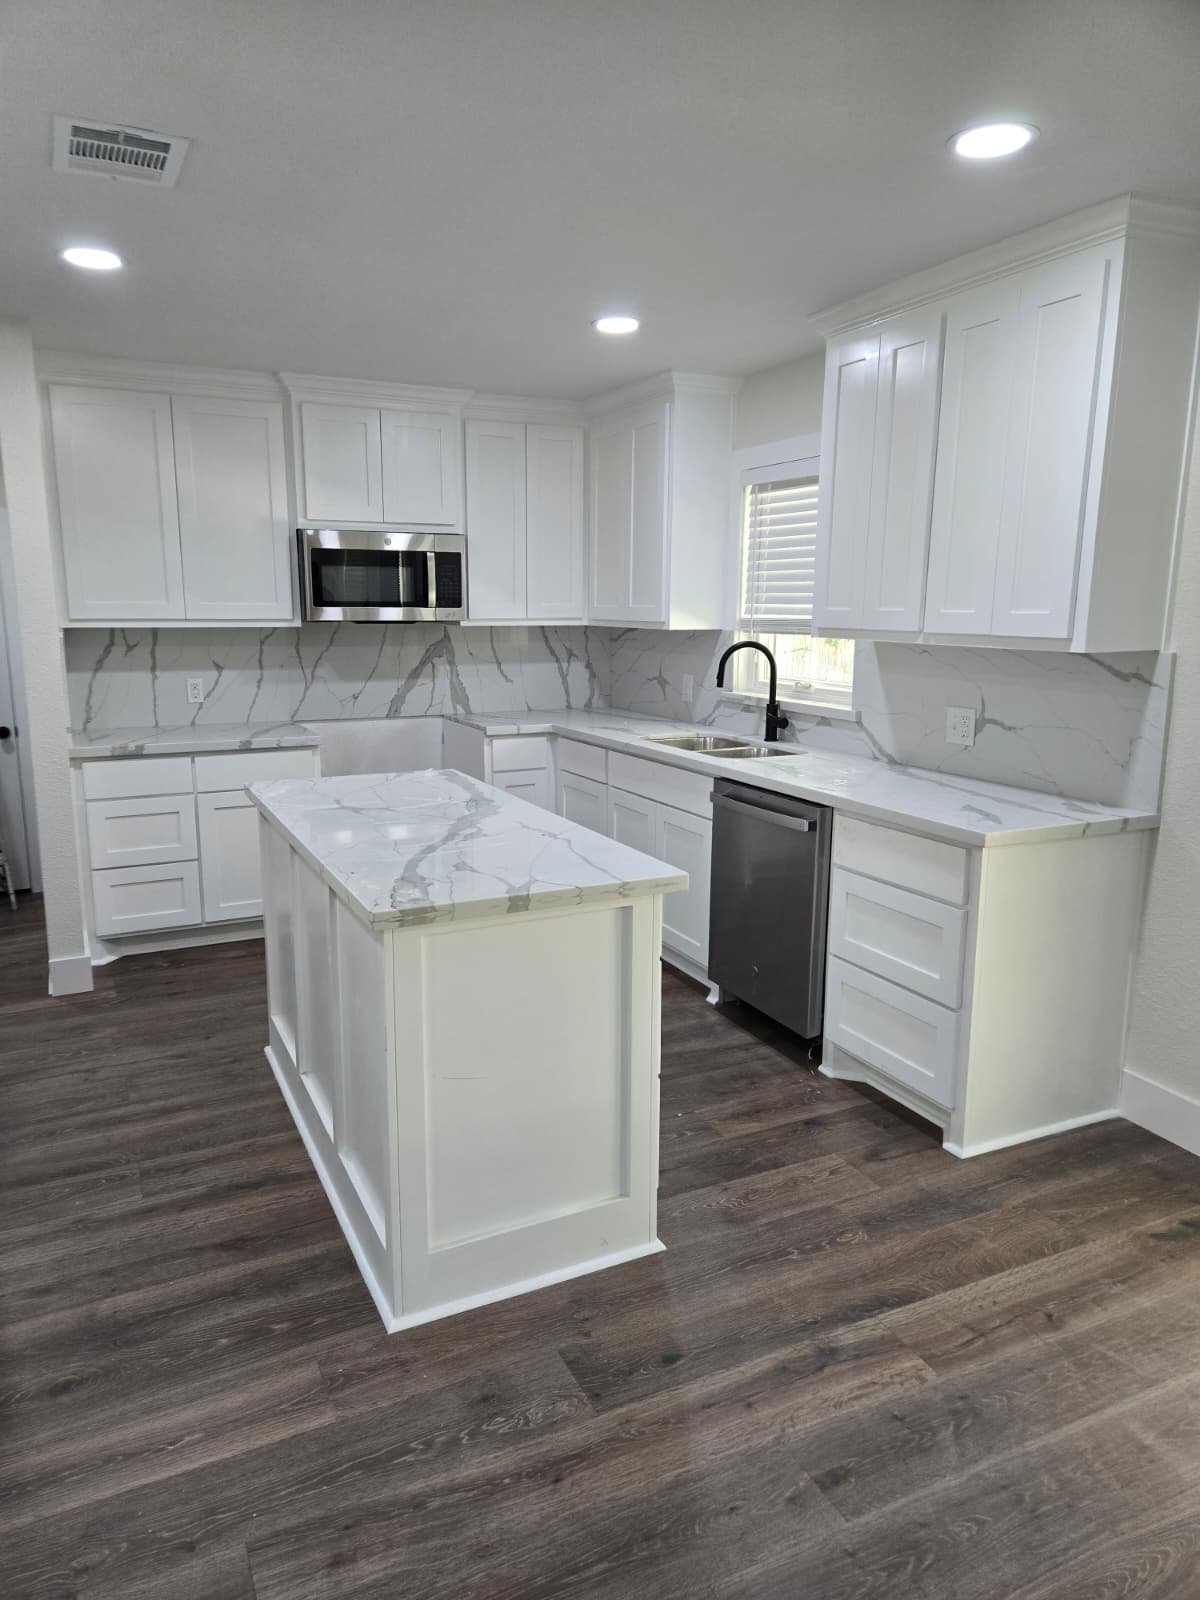 White kitchen with spacious island and complete cabinetry
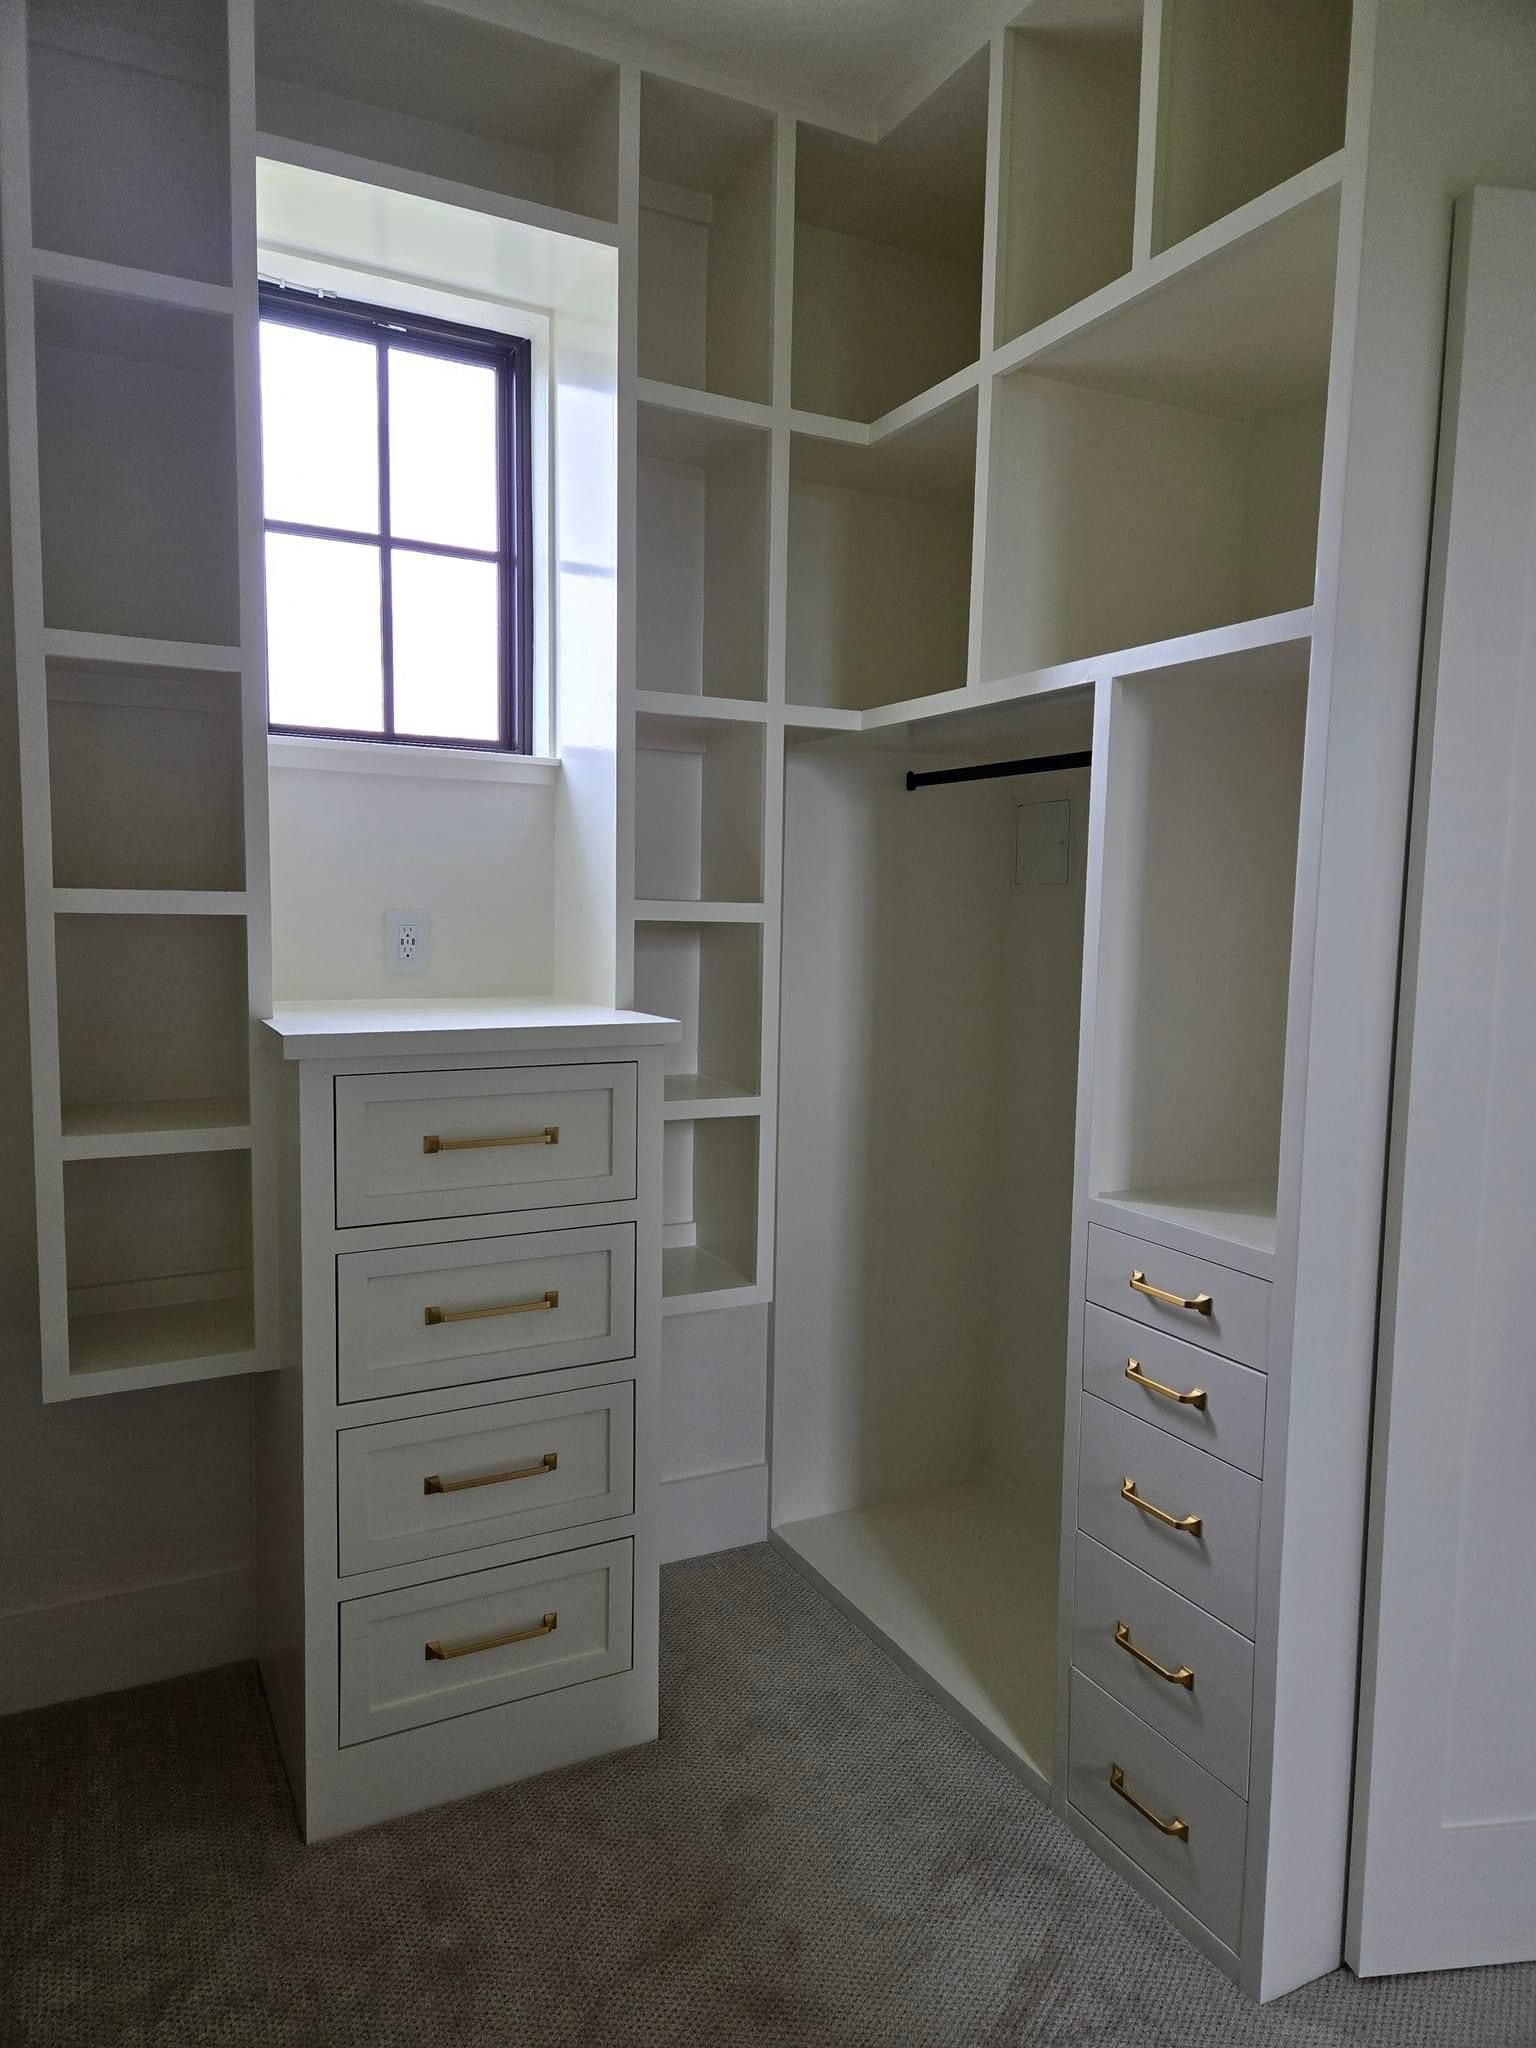 White walk-in closet with drawers and open shelving
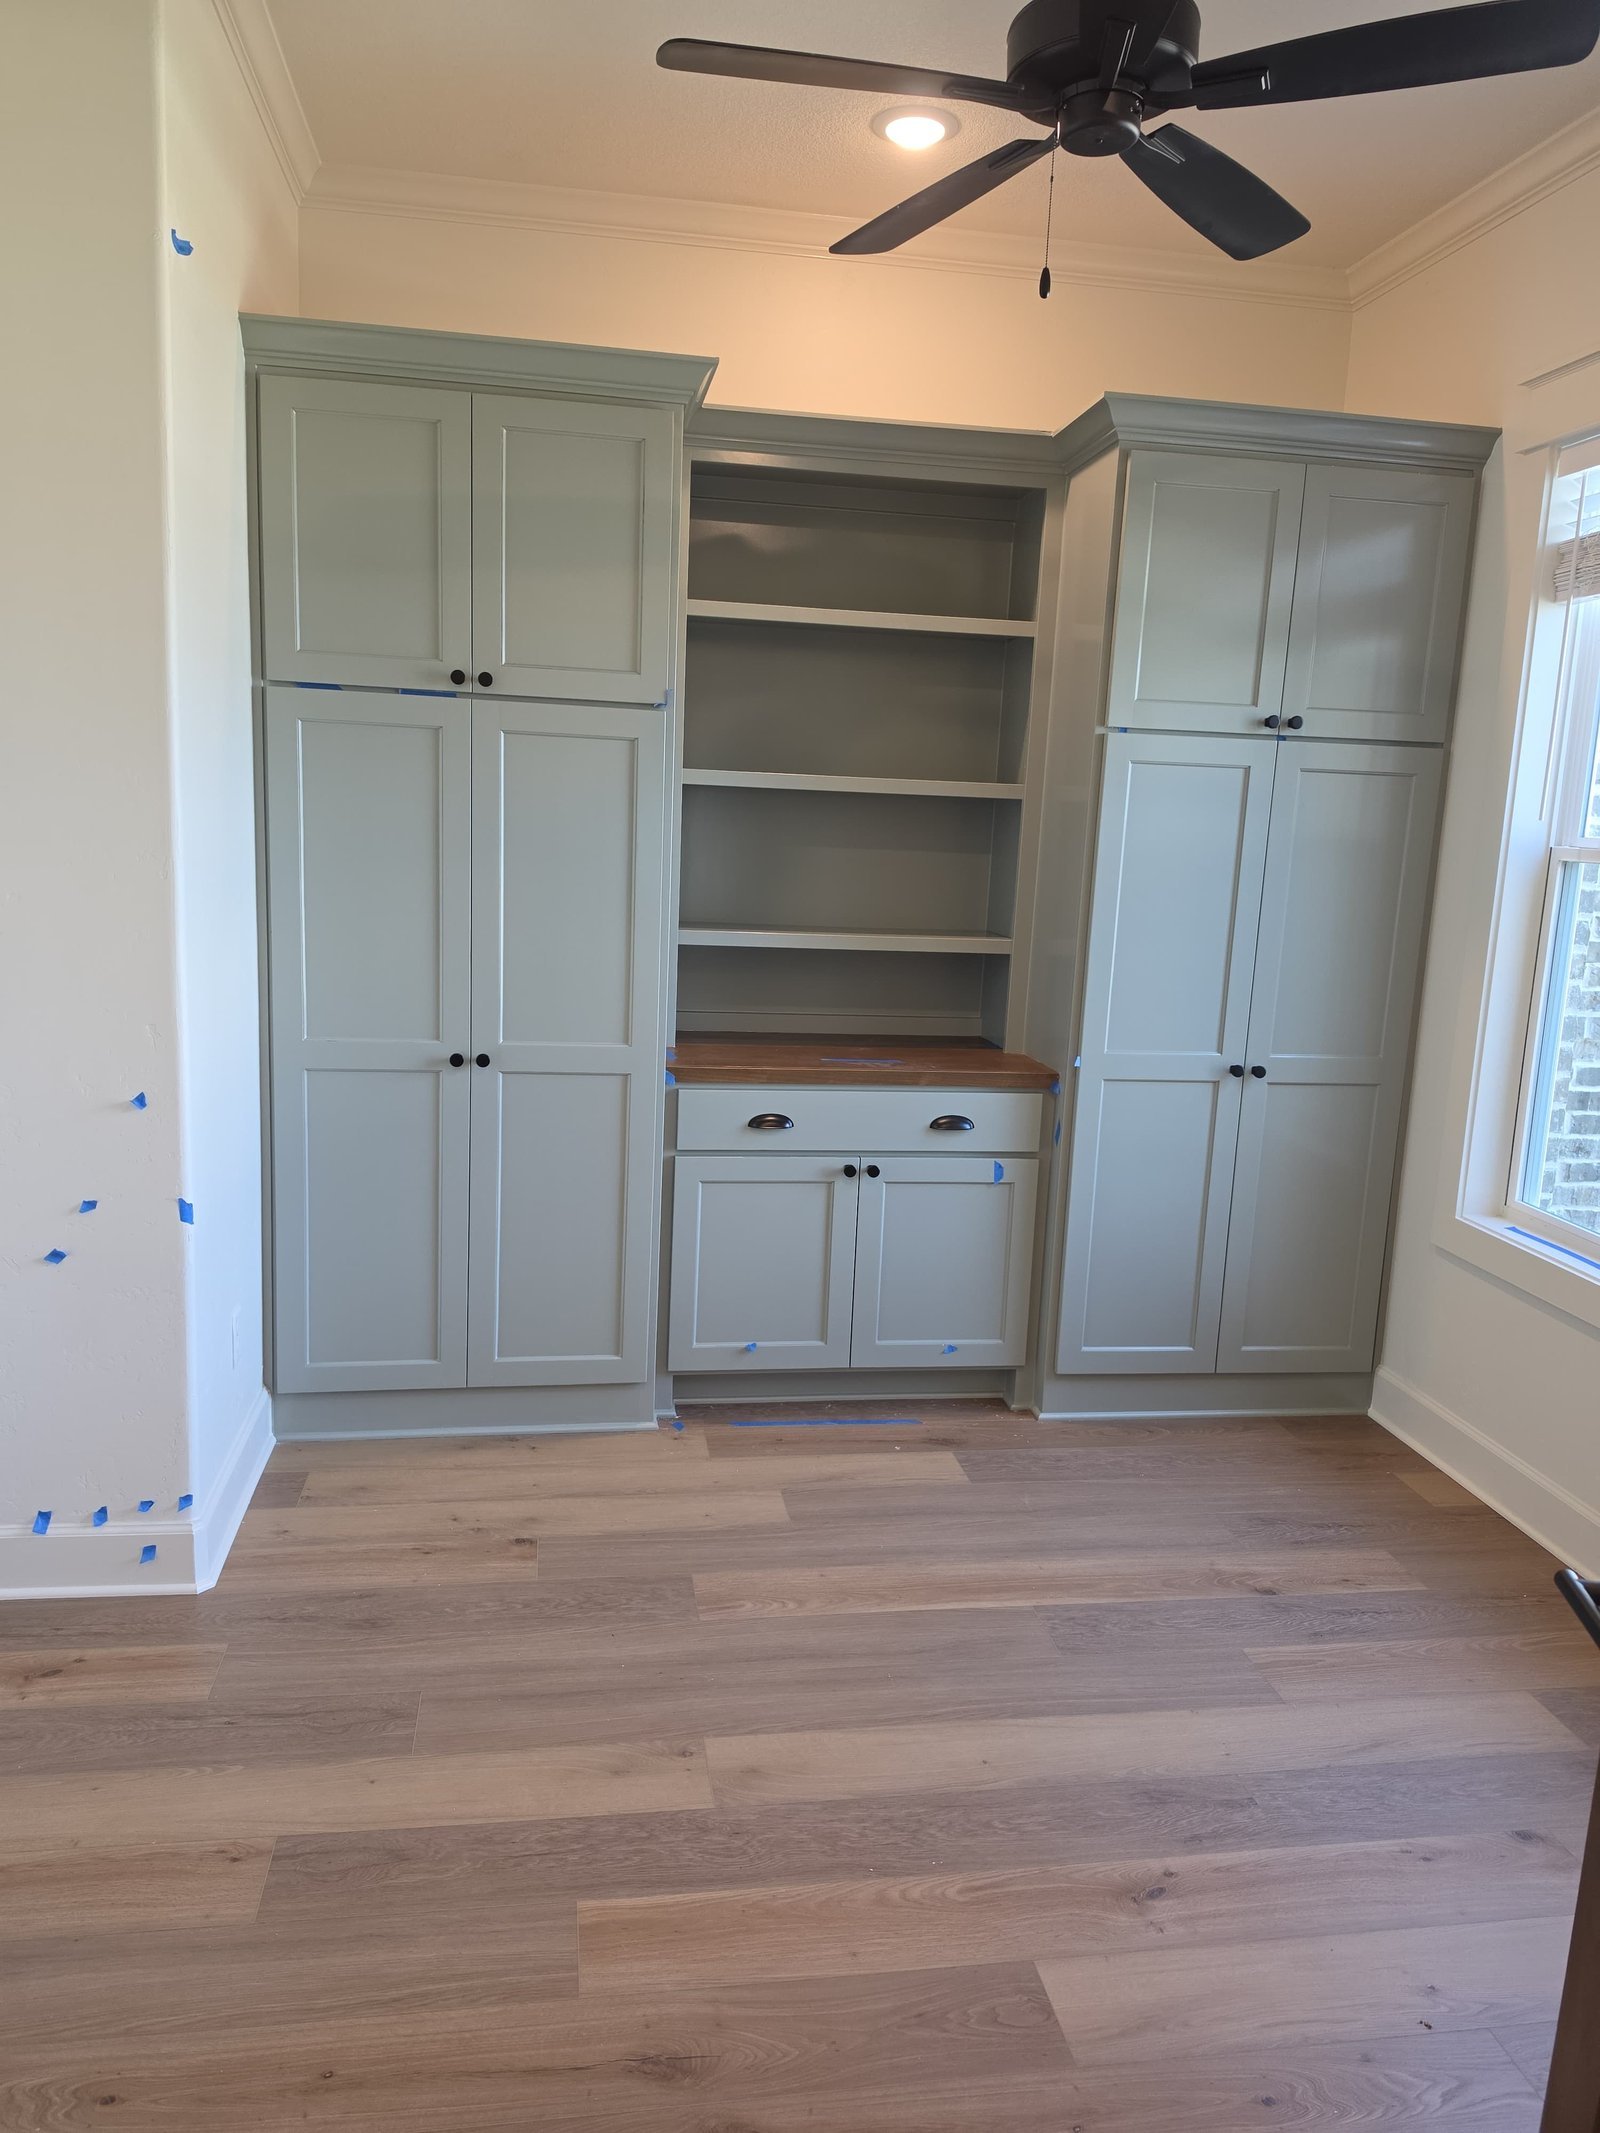 Floor-to-ceiling built-in wardrobe with display shelving
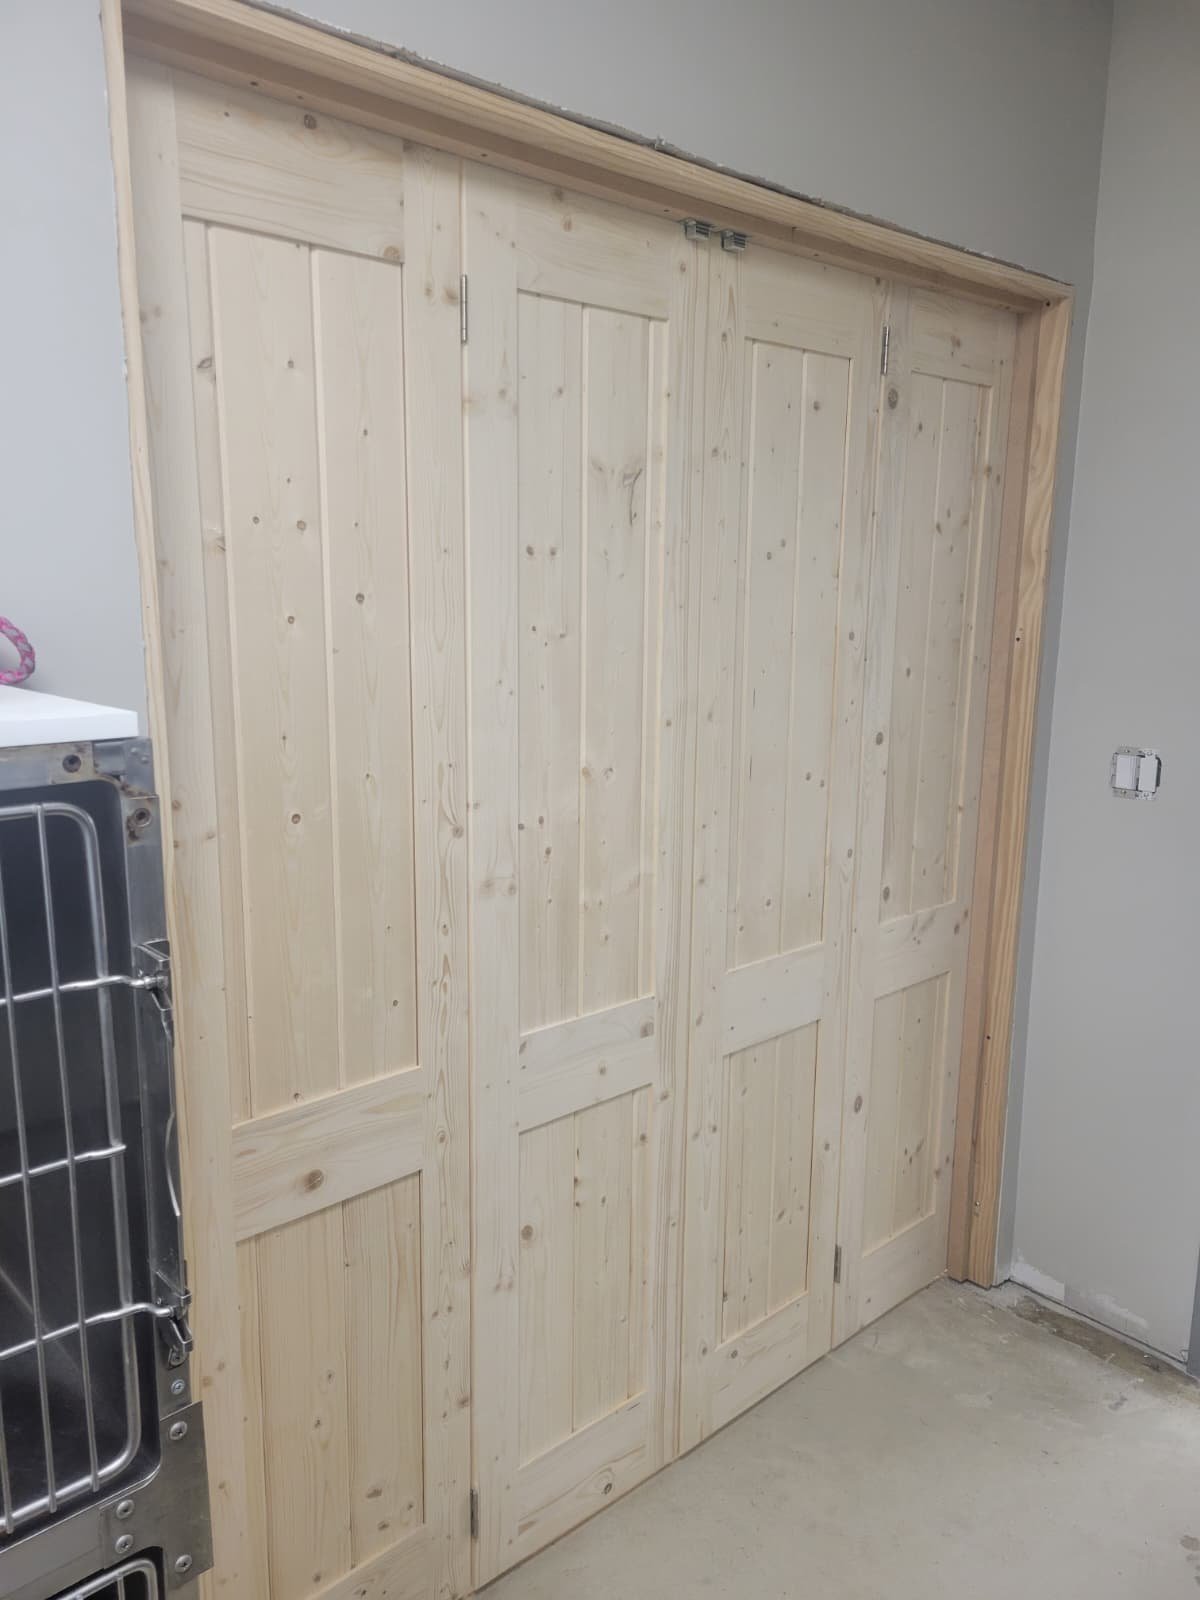 Knotty pine sliding closet doors
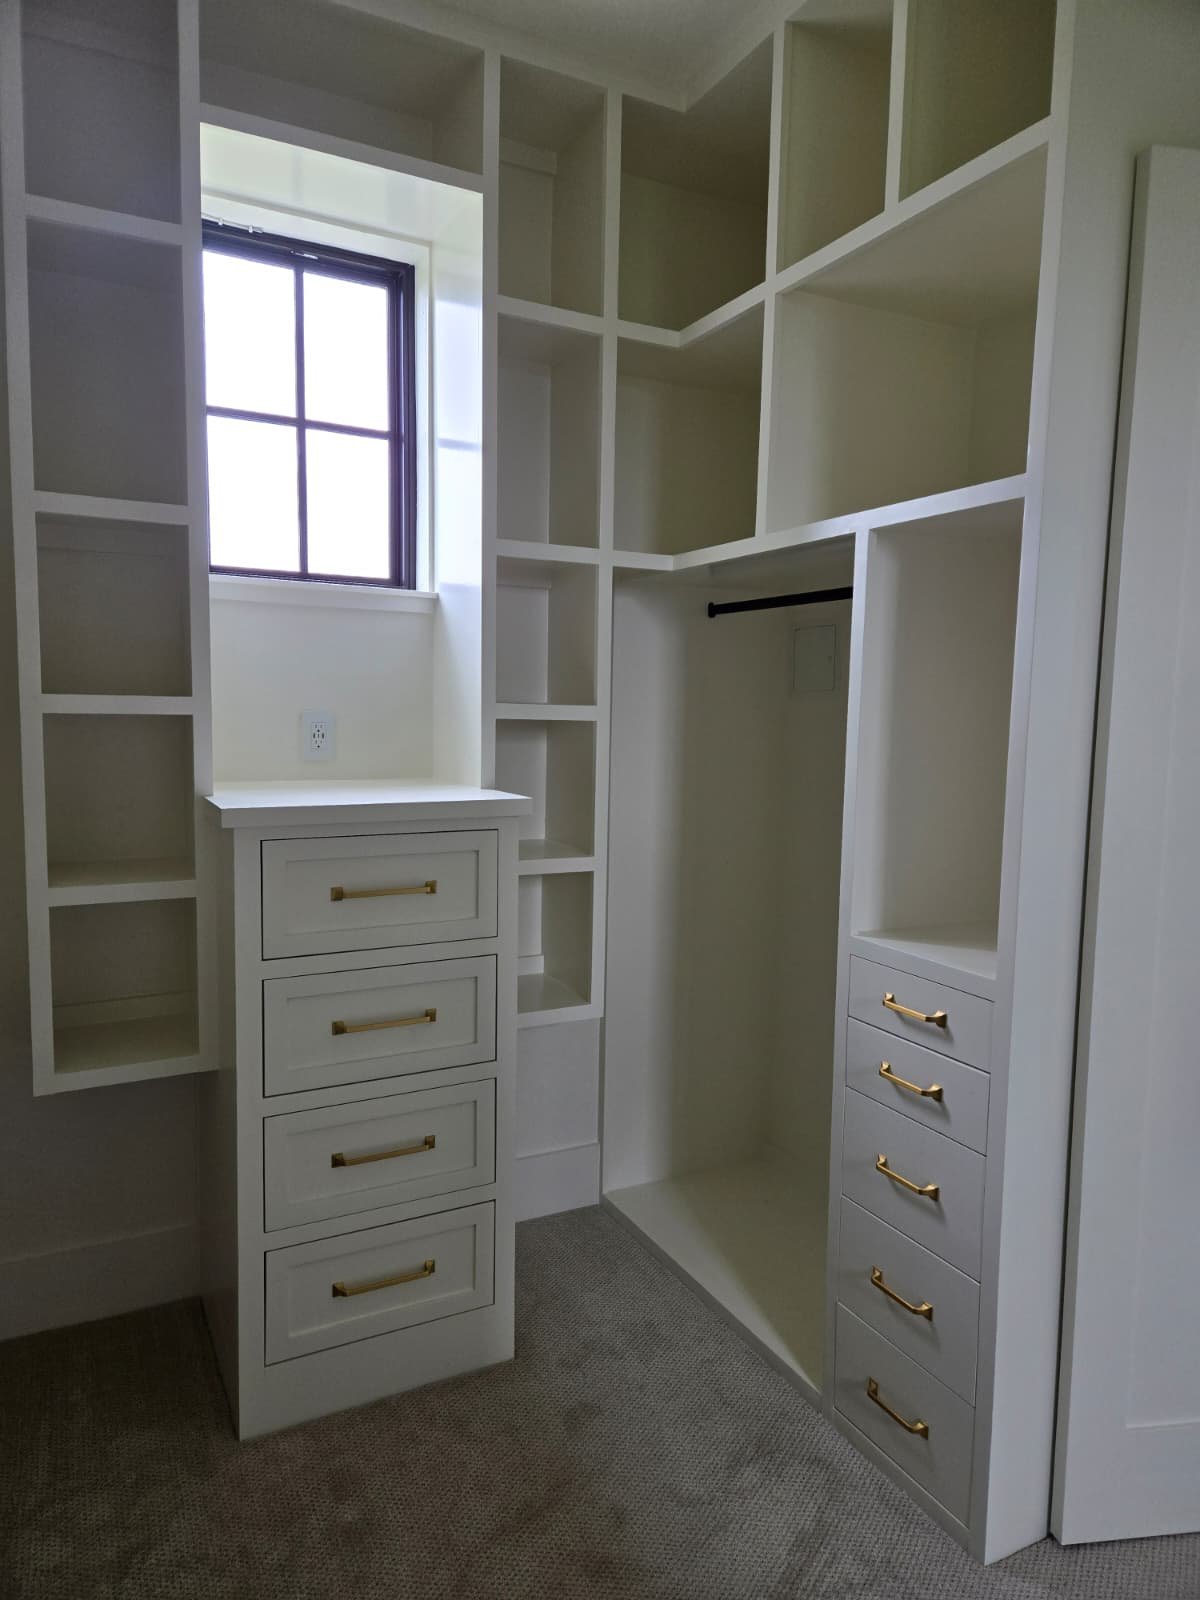 Custom white closet with drawers and hanging space
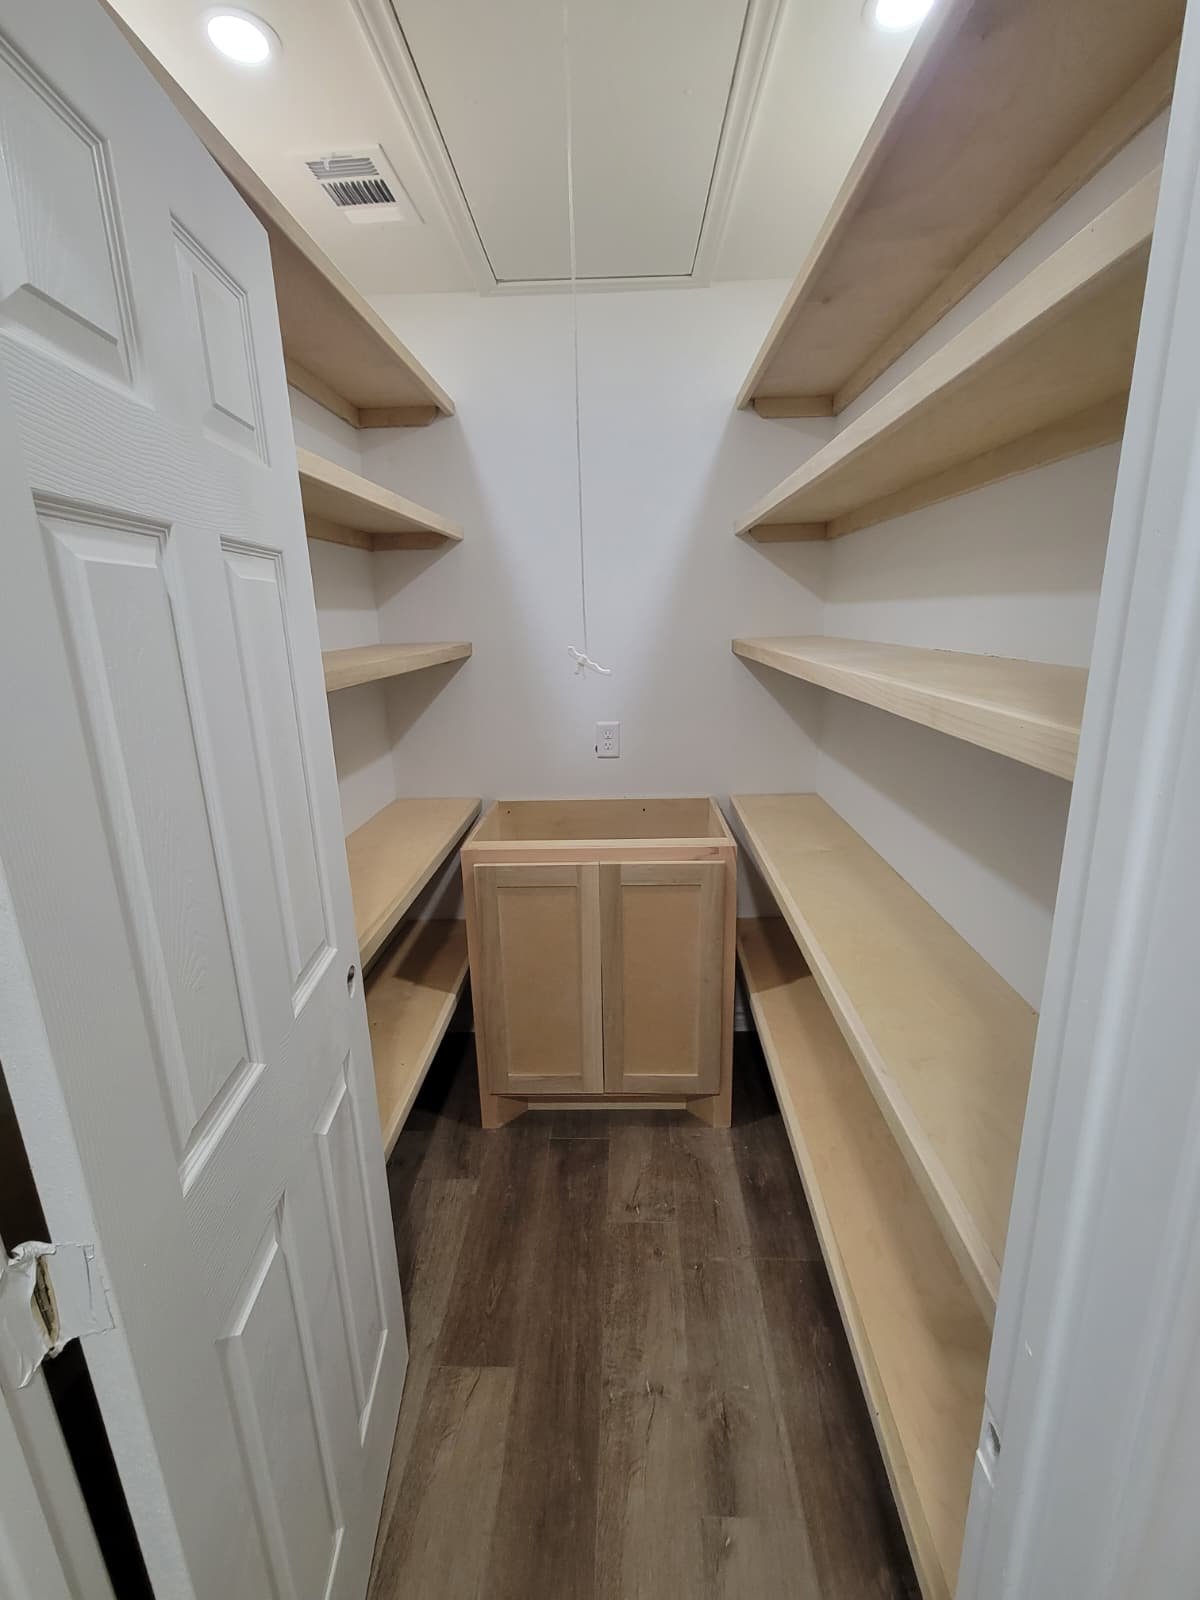 Walk-in pantry with wraparound wood shelving
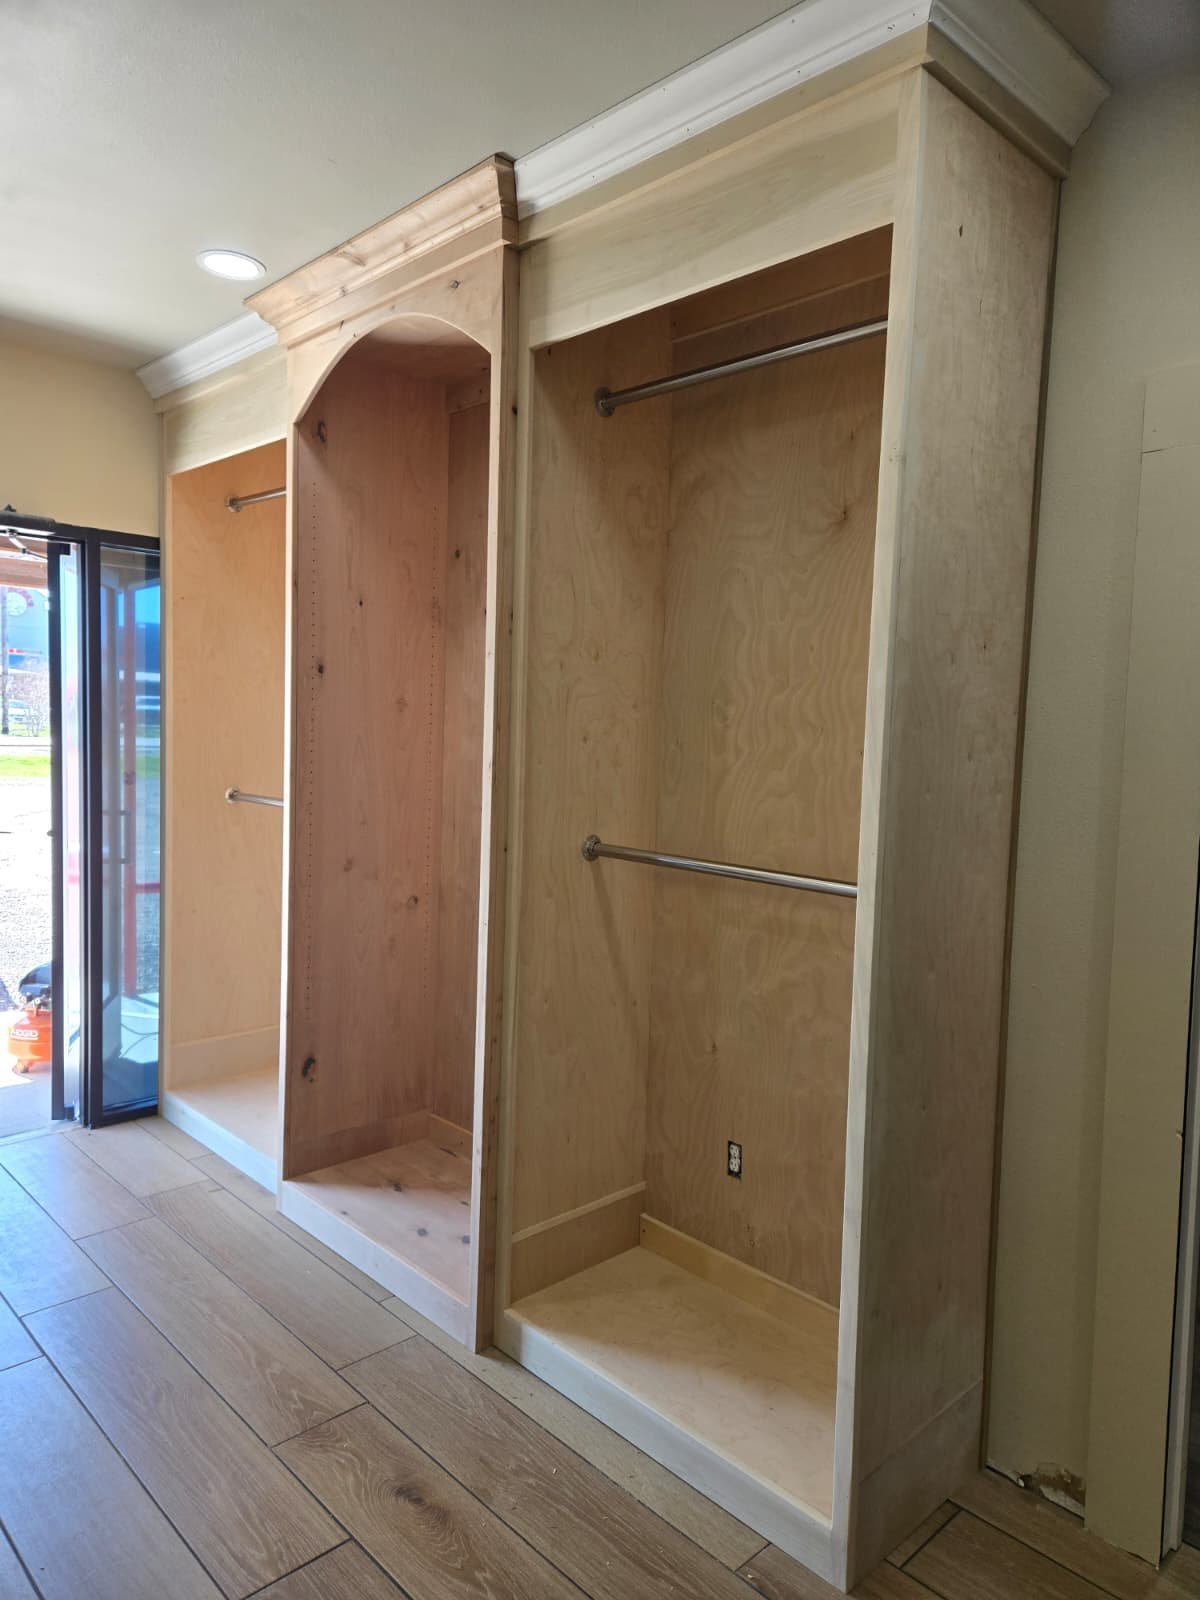 Natural wood walk-in closet with double hanging rods
Questions about this service
Do you build fully custom kitchen cabinets?
Yes. Cabinets, islands, storage, and built-ins are planned around the actual dimensions and needs of your kitchen.
Can you match an existing cabinet style or finish?
Matching may be possible depending on the wood species, profile, hardware, and finish. A project review is recommended before materials are selected.
Do you serve Bryan and College Station?
Loera's Construction is based in Bryan, Texas and serves surrounding areas in the Brazos Valley.
Ready to discuss your custom kitchens project?
Share your idea, measurements, inspiration photos, or questions. We will help you identify the next practical step.
Get a Free Estimate