Built-In Features
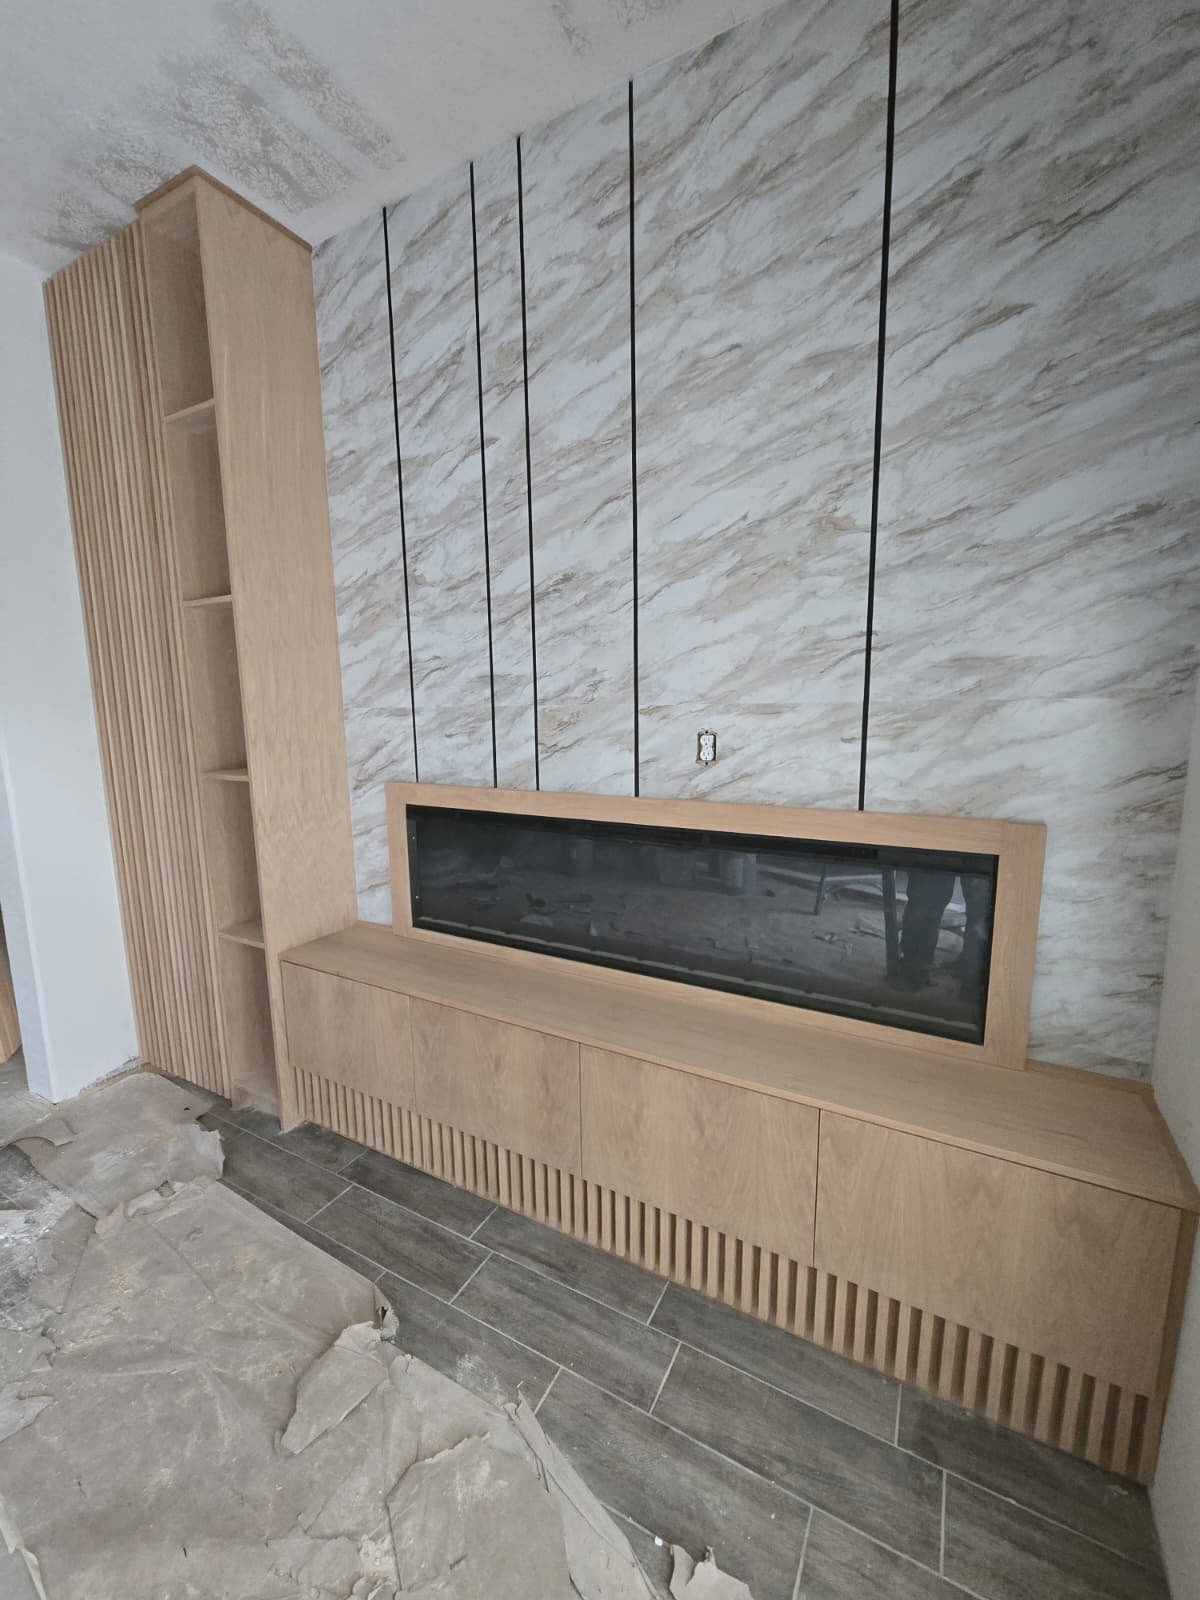
Entertainment centers, benches, shelves, and wall units designed as part of the room.
Architectural storage and display that feels part of the room
Entertainment centers, benches, shelves, and wall units designed as part of the room.
Every project begins with careful measurements, a clear plan, and a practical conversation about materials, finish, budget, and how the finished space should work.
A clear process from idea to installation
Consultation
We review your goals, space, preferred look, timing, and the practical requirements of the project.
Planning & Build
Measurements, materials, and construction details are organized before fabrication and preparation begin.
Installation
We complete the work carefully, verify fit and finish, and leave the area ready to enjoy.
Made to Fit
Your project is planned for the actual dimensions and needs of your home or business.
Quality Materials
Material and finish choices are selected for appearance, durability, and practical daily use.
Personal Attention
You receive direct communication and a solution tailored to your priorities rather than a generic package.
Built-In Projects
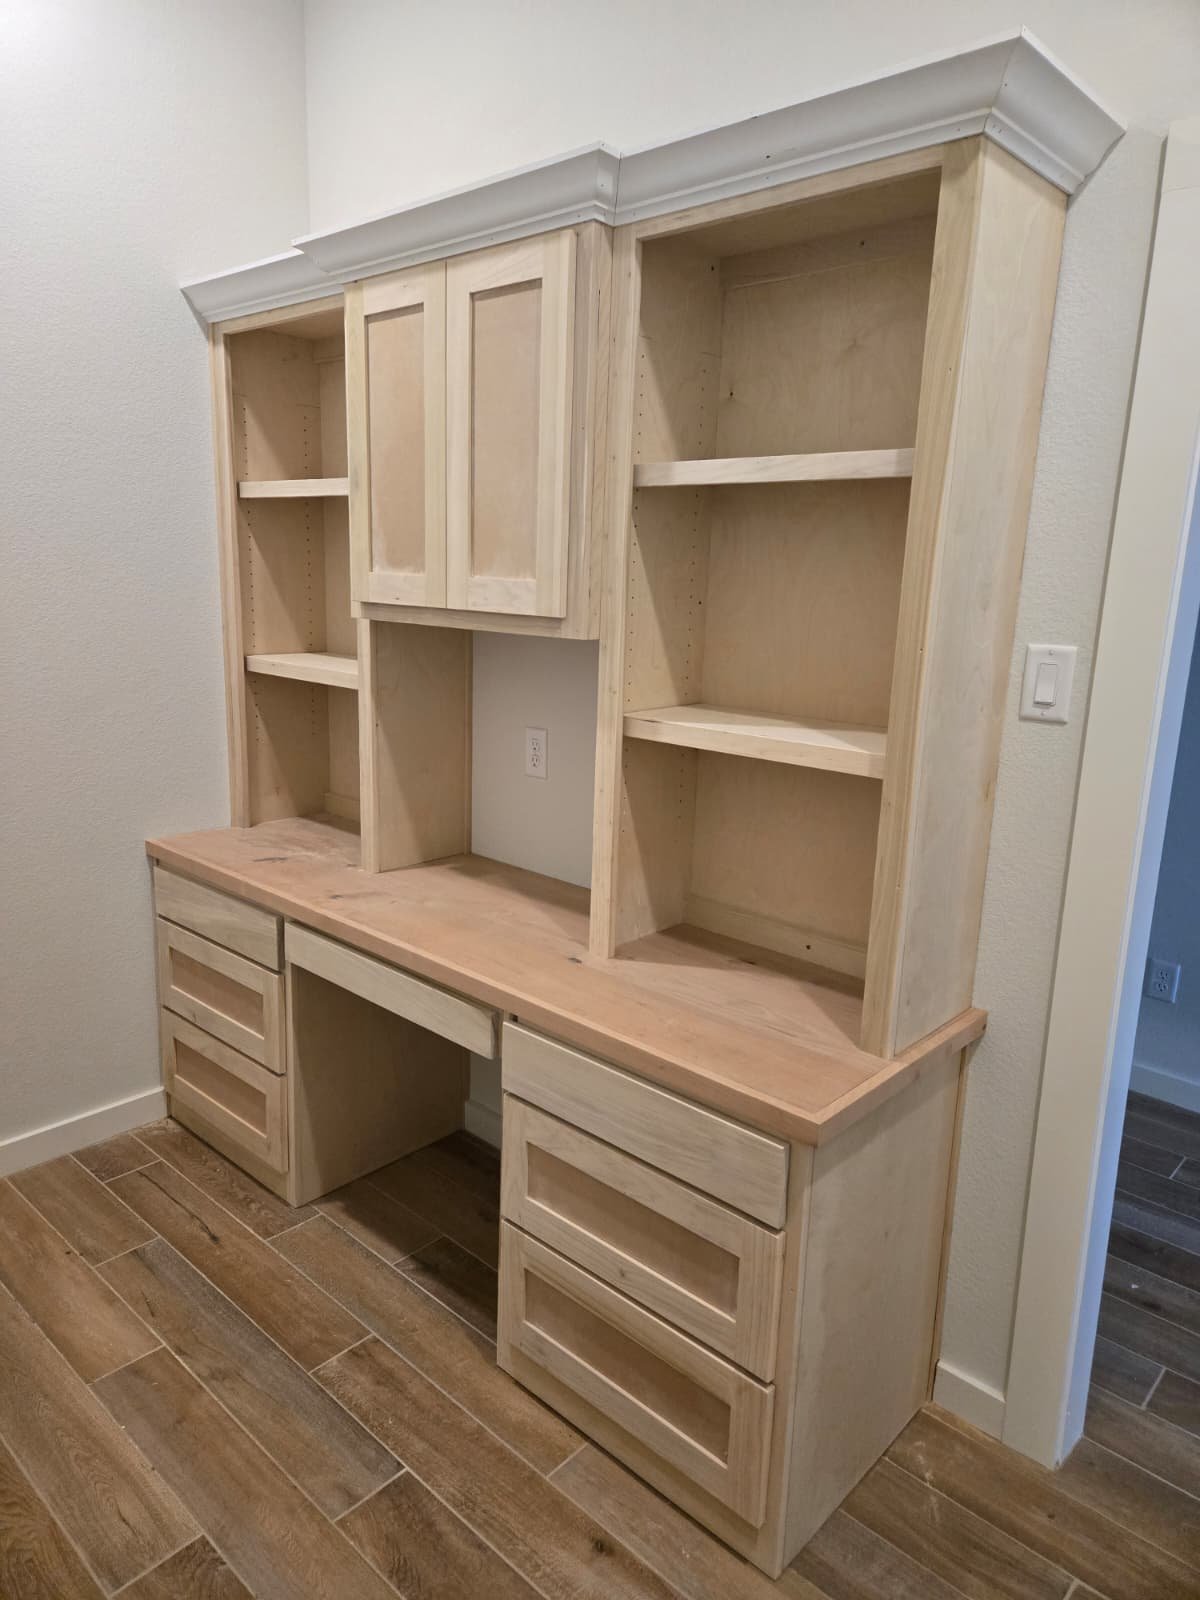
Wall units, shelving, benches, and storage designed to feel like part of the room.
Questions about this service
What kinds of built-ins do you create?
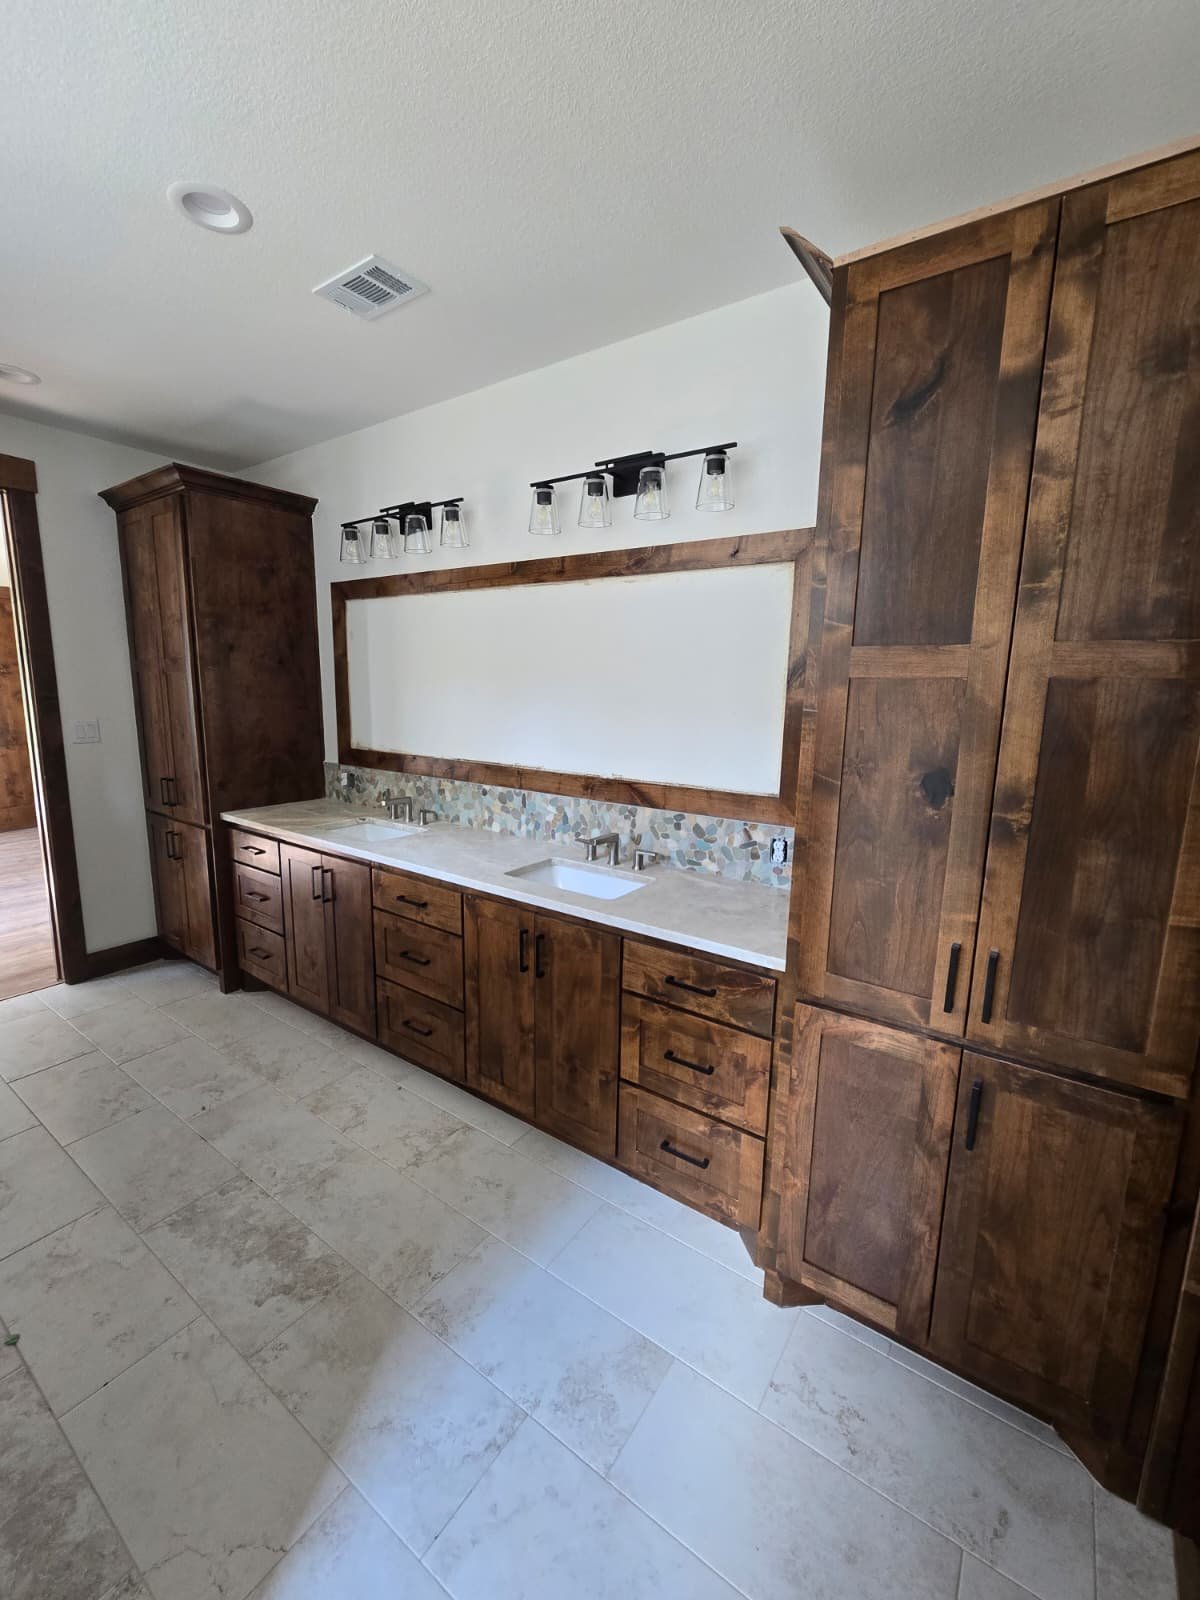
Built-ins may include entertainment centers, wall units, shelving, benches, cabinetry, and storage features.
Can built-ins match the room style?
Yes. Proportions, trim details, materials, and finishes can be selected to coordinate with the room.
Are built-ins made to the wall dimensions?
Yes. Built-in work is planned for the exact area where it will be installed.
Ready to discuss your built-in features project?
Share your idea, measurements, inspiration photos, or questions. We will help you identify the next practical step.
Get a Free Estimate